Casa Morjim
A Contemporary Goan Residence
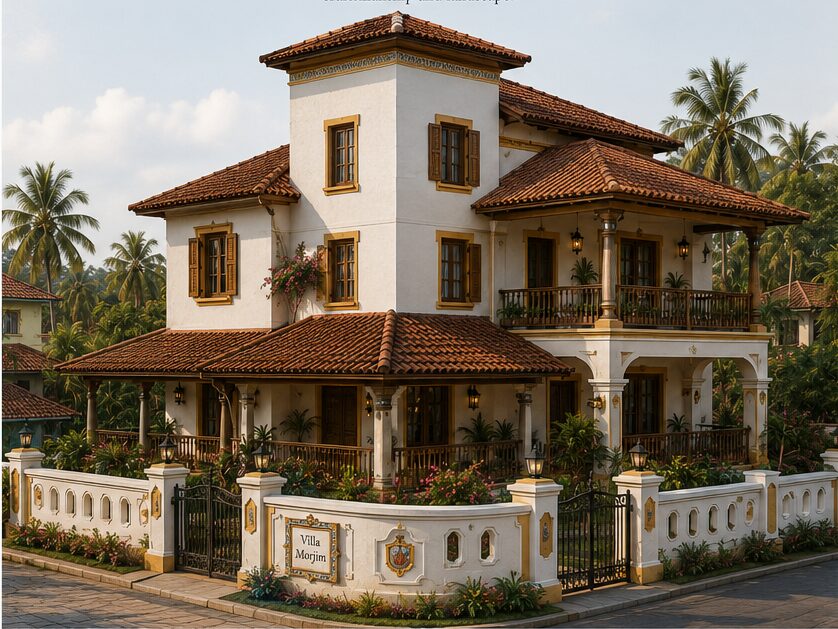
Casa Morjim is a residential project located in Morjim, Goa – a coastal village on the northern Goan shoreline. The design draws on the rich architectural heritage of Indo-Portuguese Goa, reinterpreting its characteristic elements – terracotta-tiled roofs, deep shaded verandahs, timber screens, and laterite stone walls – through a contemporary spatial sensibility.
The project responds directly to the coastal climate: high humidity, intense monsoon rainfall, and strong solar radiation. Passive design strategies – deep overhangs, cross-ventilation, shaded outdoor spaces, and thermally massive walls – are integrated into the architectural form rather than treated as technical afterthoughts.
Indo-Portuguese Traditions
The Indo-Portuguese architectural tradition of Goa is characterised by a synthesis of European Baroque planning principles and South Asian spatial practices. Characteristic elements include the balção – a covered entrance porch – deep verandahs that mediate between interior and exterior, oyster-shell windows that diffuse light, and terracotta-tiled roofs with wide overhanging eaves.
Casa Morjim does not replicate these elements literally but uses them as a design vocabulary – adapting their spatial logic and climatic intelligence to a contemporary programme and construction method.
Designing for the Coastal Tropics
Deep Verandahs
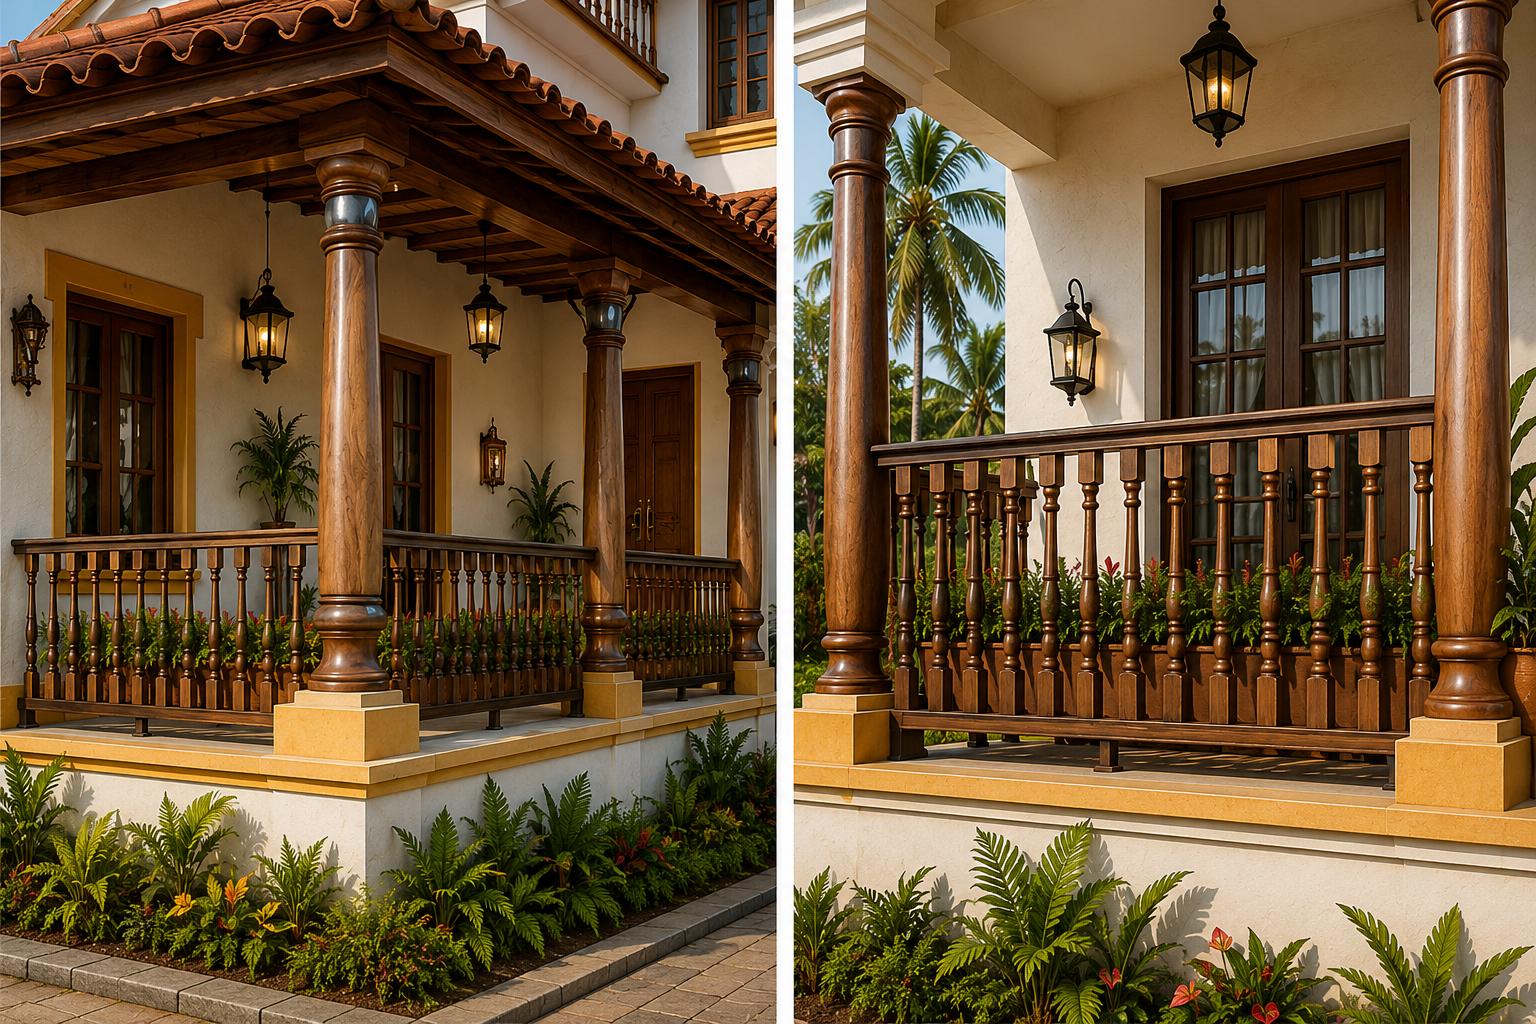
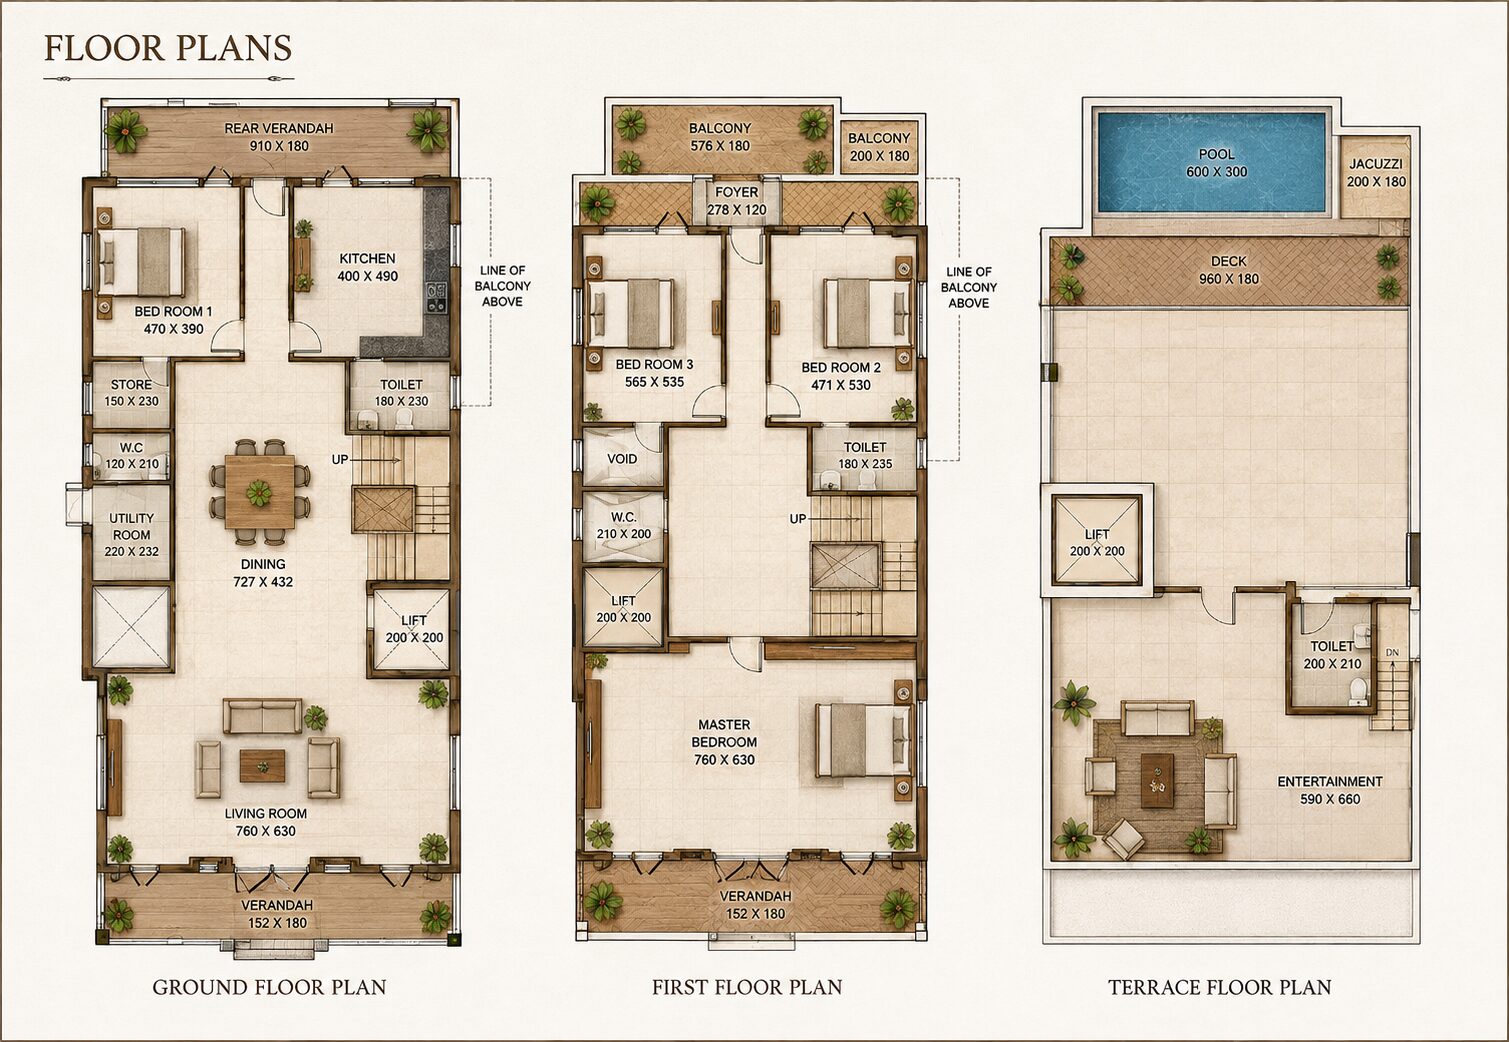
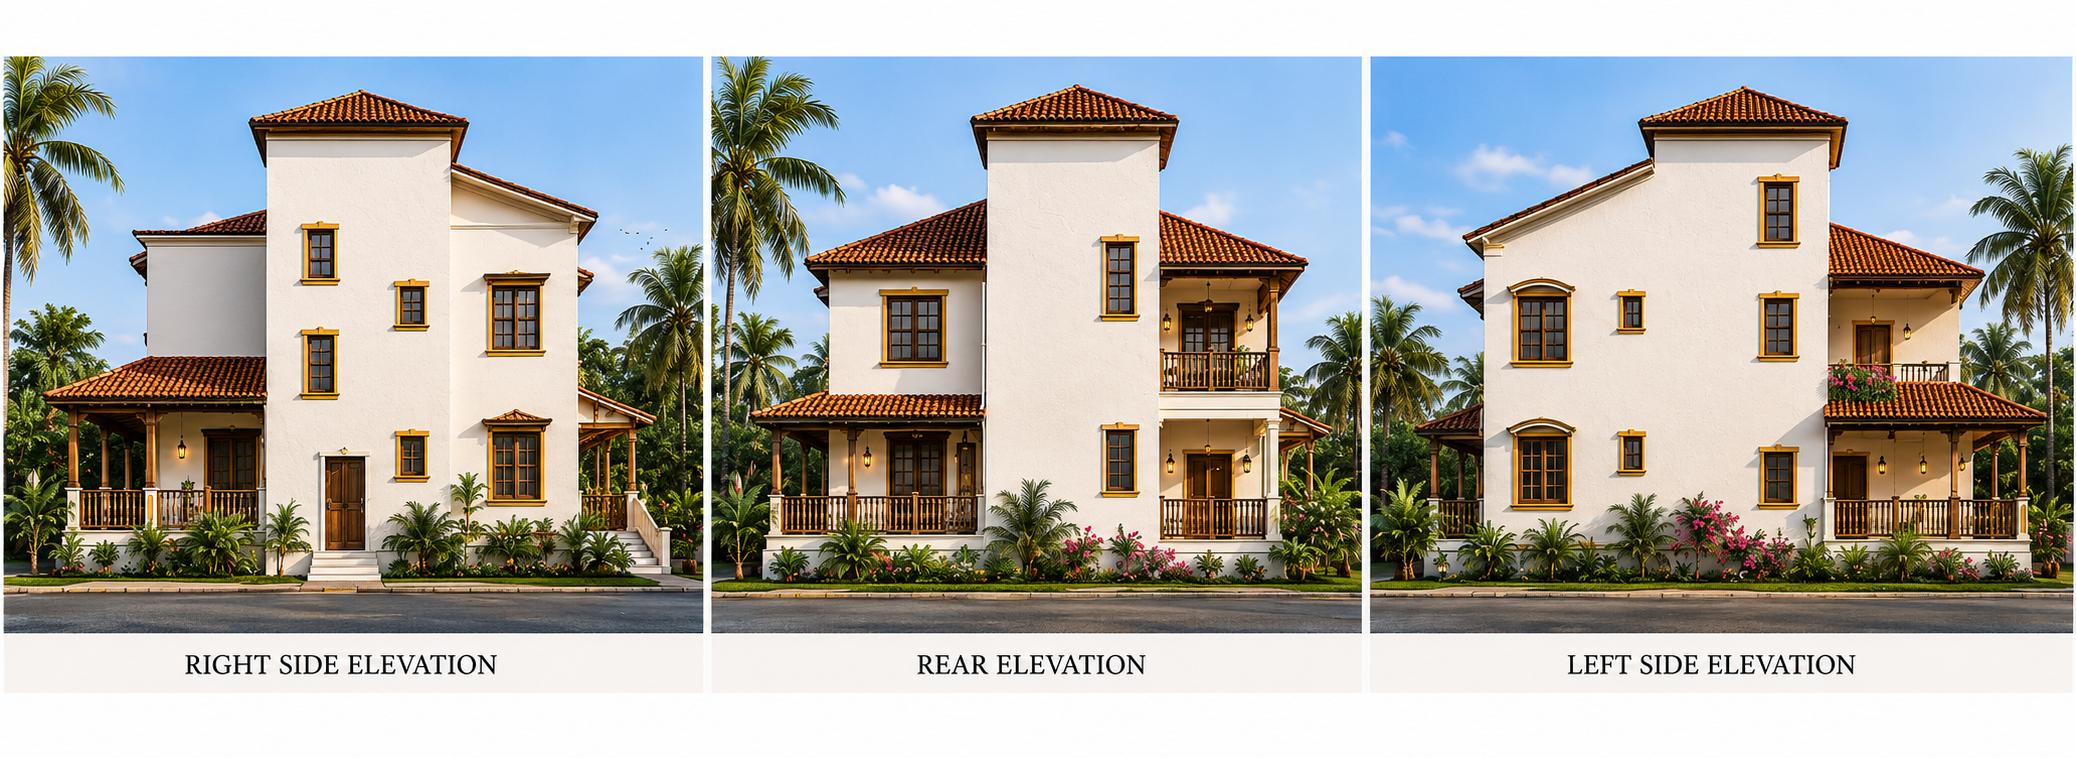
Generous verandahs on the primary facades provide shaded outdoor living space and protect the interior walls from direct solar gain and monsoon rain. They also create a transitional zone between the private interior and the landscape.
Terracotta Roofs
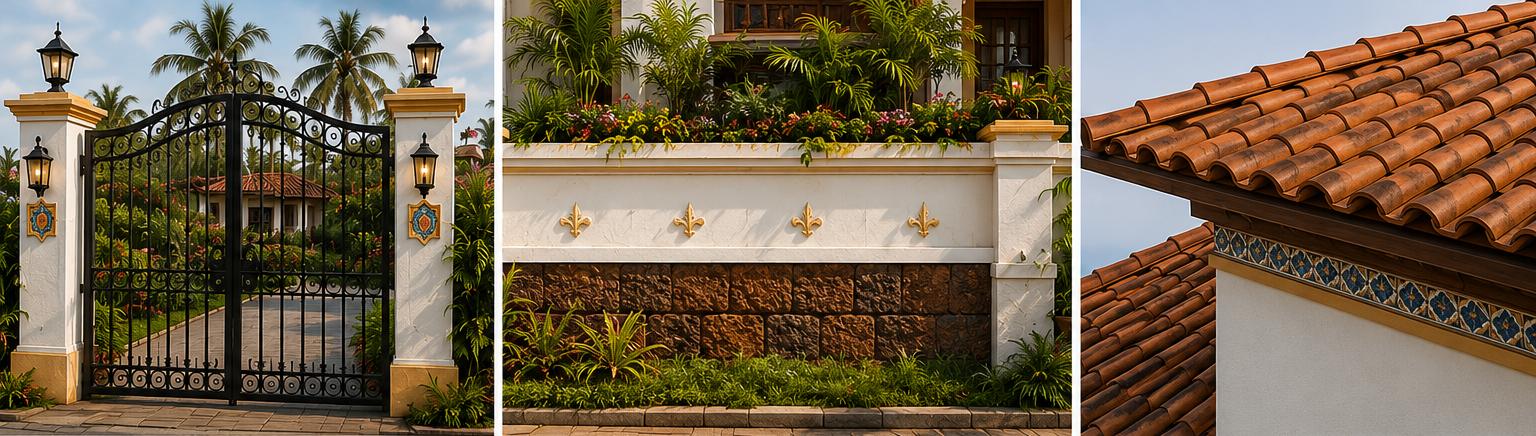
Traditional Mangalore terracotta tiles are used on the pitched roof, providing thermal mass, natural ventilation through the ridge, and a visual connection to the regional architectural character of coastal Goa.
Laterite Stone & Timber
Laterite stone – quarried locally in Goa – forms the primary wall material, providing thermal mass and a warm ochre tone that weathers beautifully in the coastal environment. Timber screens and louvres allow ventilation while controlling glare.
Architectural Renders
Interested in residential design?
Get in touch to discuss residential projects, climate-responsive design, or material strategies.