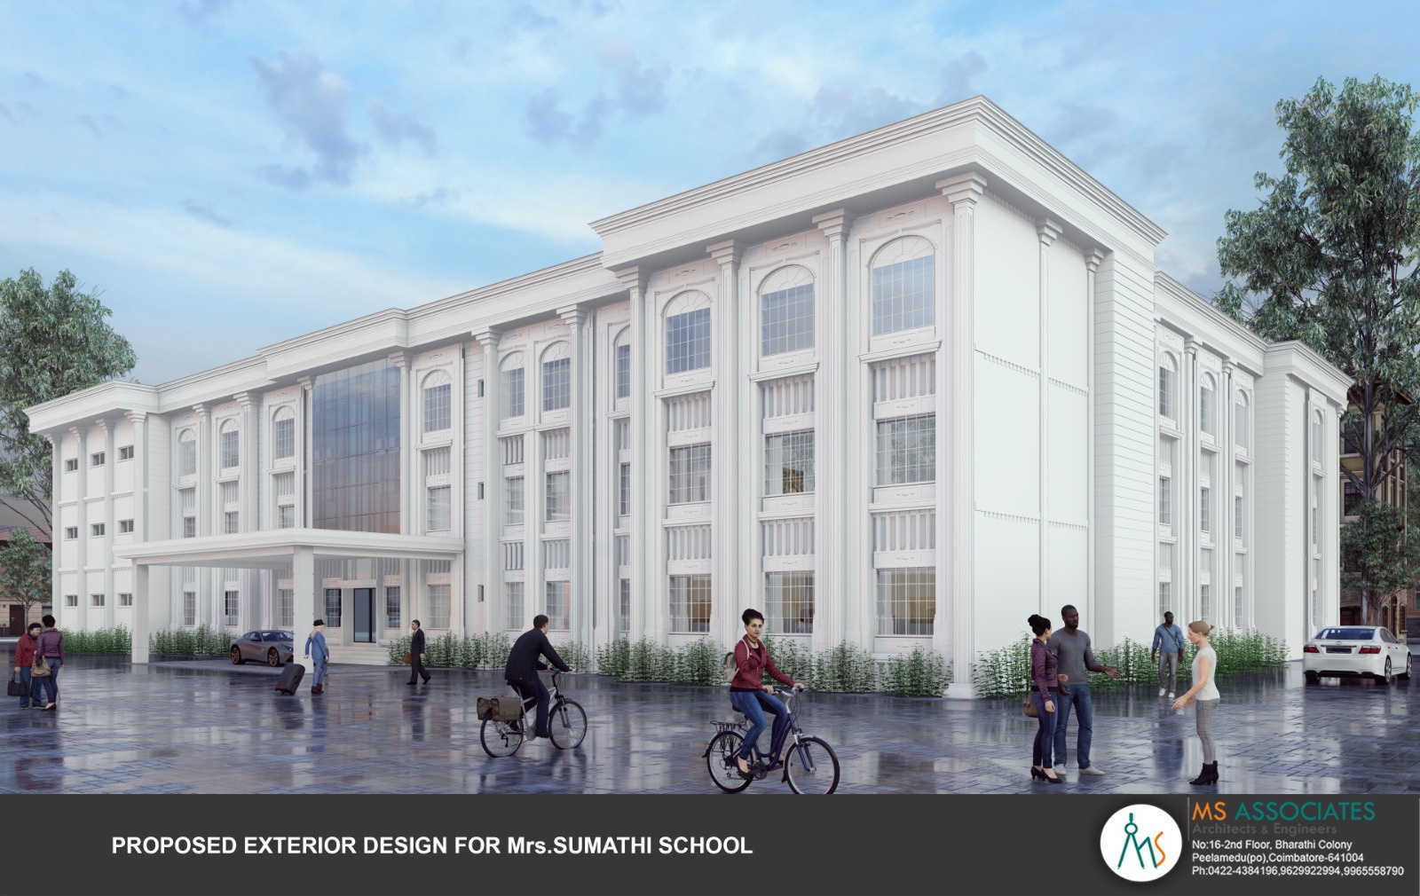
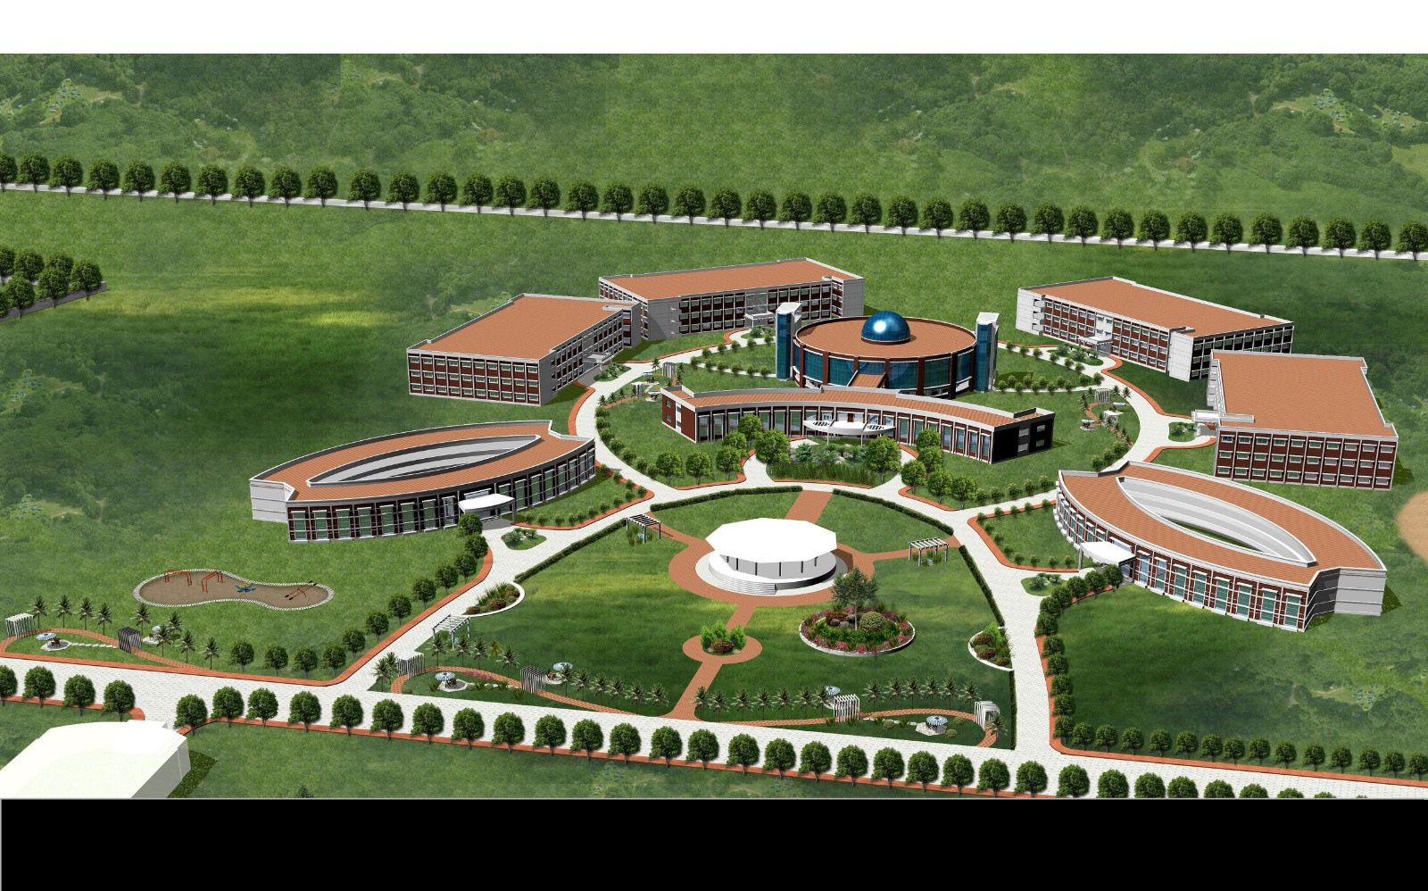
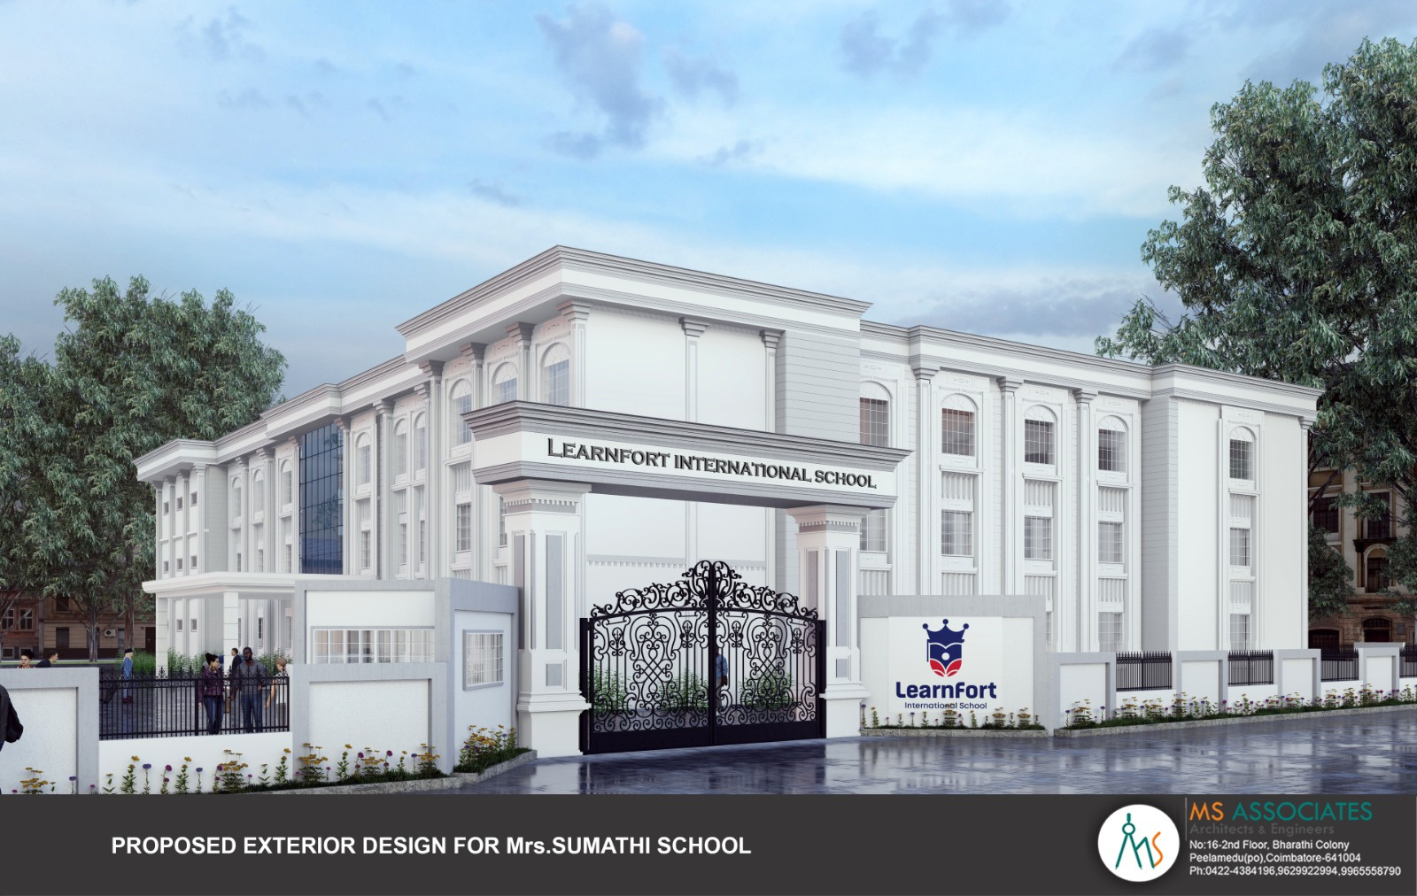
This portfolio highlights selected works from my first internship at MS Associates Architecture Firm under the guidance of M. Stalin. I primarily contributed to 3D exterior design, focusing on expressive building facades and visual identity. This experience strengthened my passion for designing exteriors across diverse building typologies.
- Organisation
- MS Associates, Coimbatore
- Designation
- Architectural Intern
- Period
- July 2016 – January 2017
- Role
- 3D Exterior Design, Rendering & Presentation
01
Commercial Building
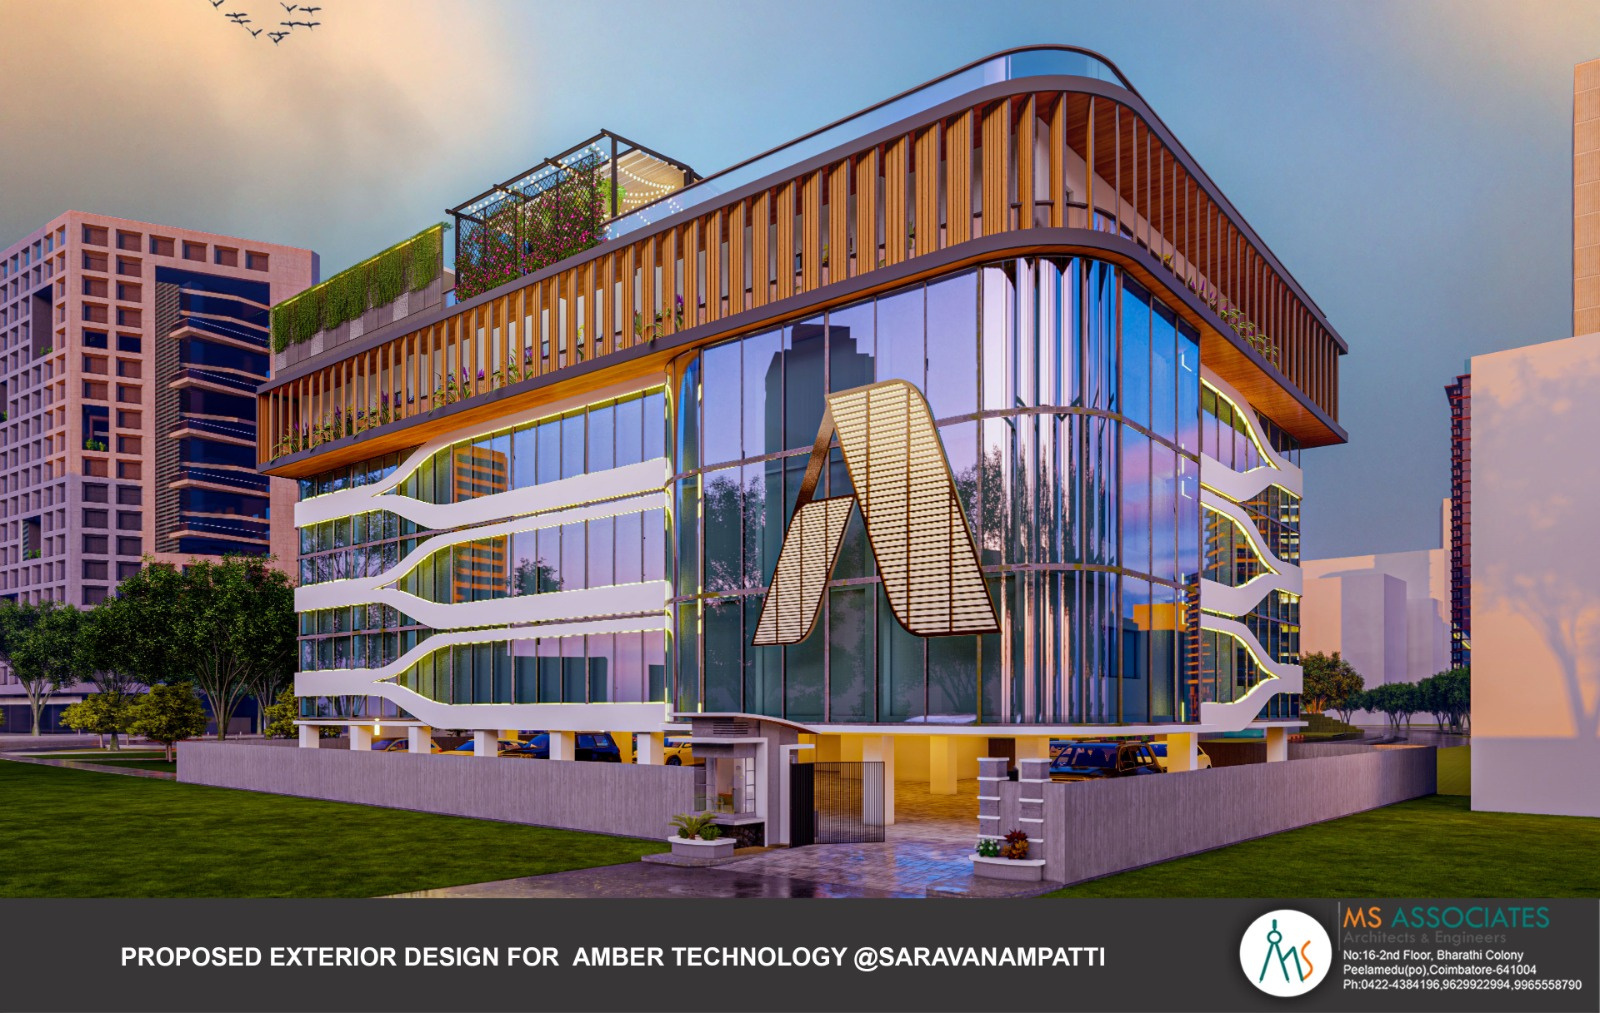
Amber Technology
- Location
- Coimbatore, Tamil Nadu
- Role
- 3D Modeling, Exterior Design Rendering & Presentation
- Area
- ~ 16,740 sq.ft
Proposed exterior design for a modern commercial building with a dynamic facade, glass transparency and sustainable design elements.
Key Highlights
- Curved facade with glass and aluminium fins for a modern identity
- Integrated green terrace and vertical landscaping
- Optimized natural lighting and ventilation
- Contemporary lighting for visual appeal
Software: SketchUp · 3ds Max · V-Ray · D5 Render
02
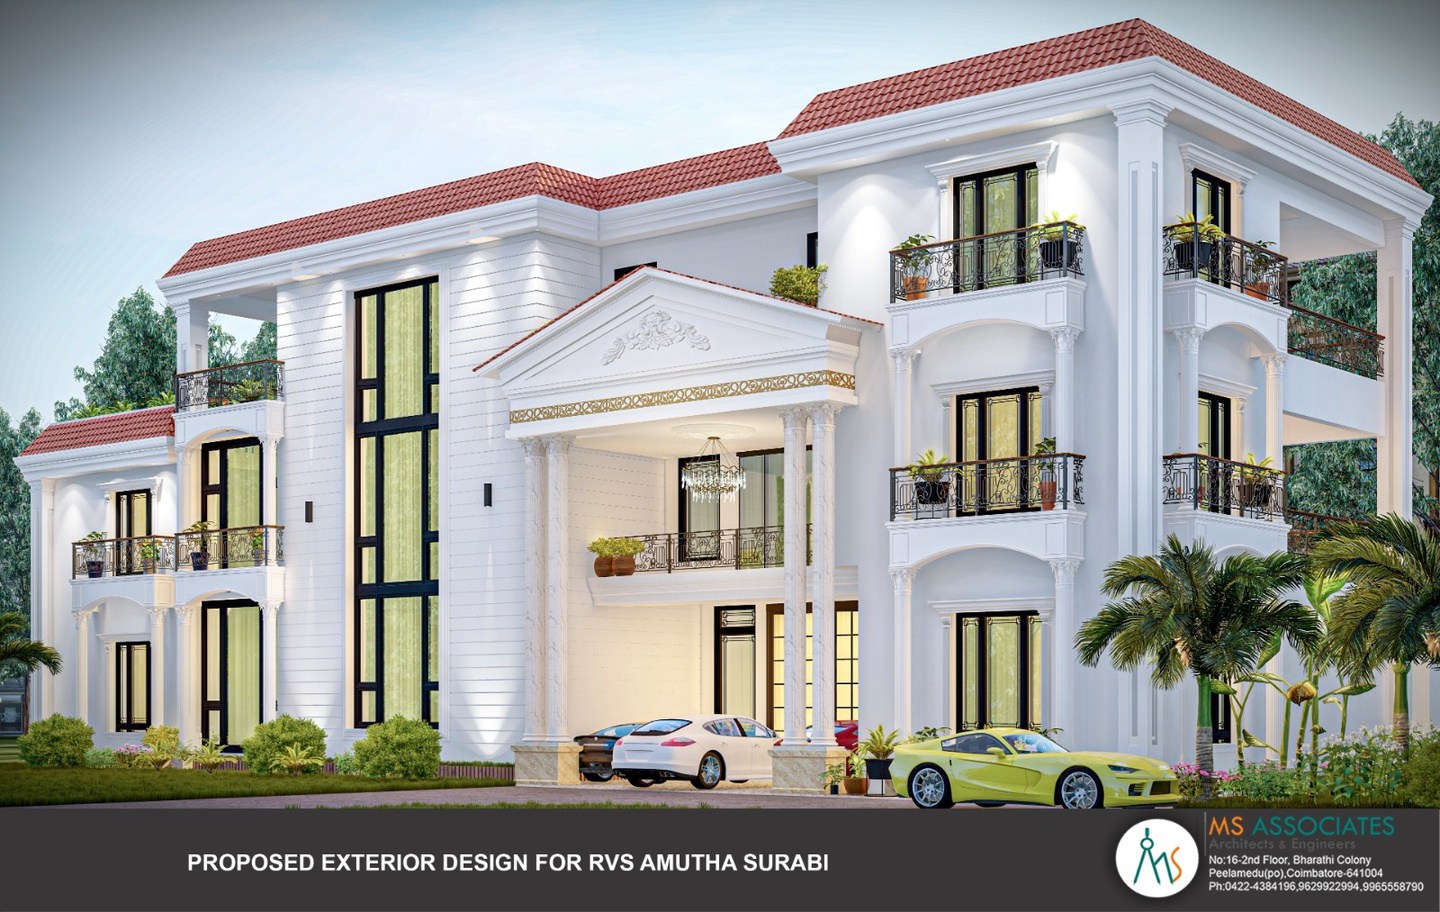
Residential Villa
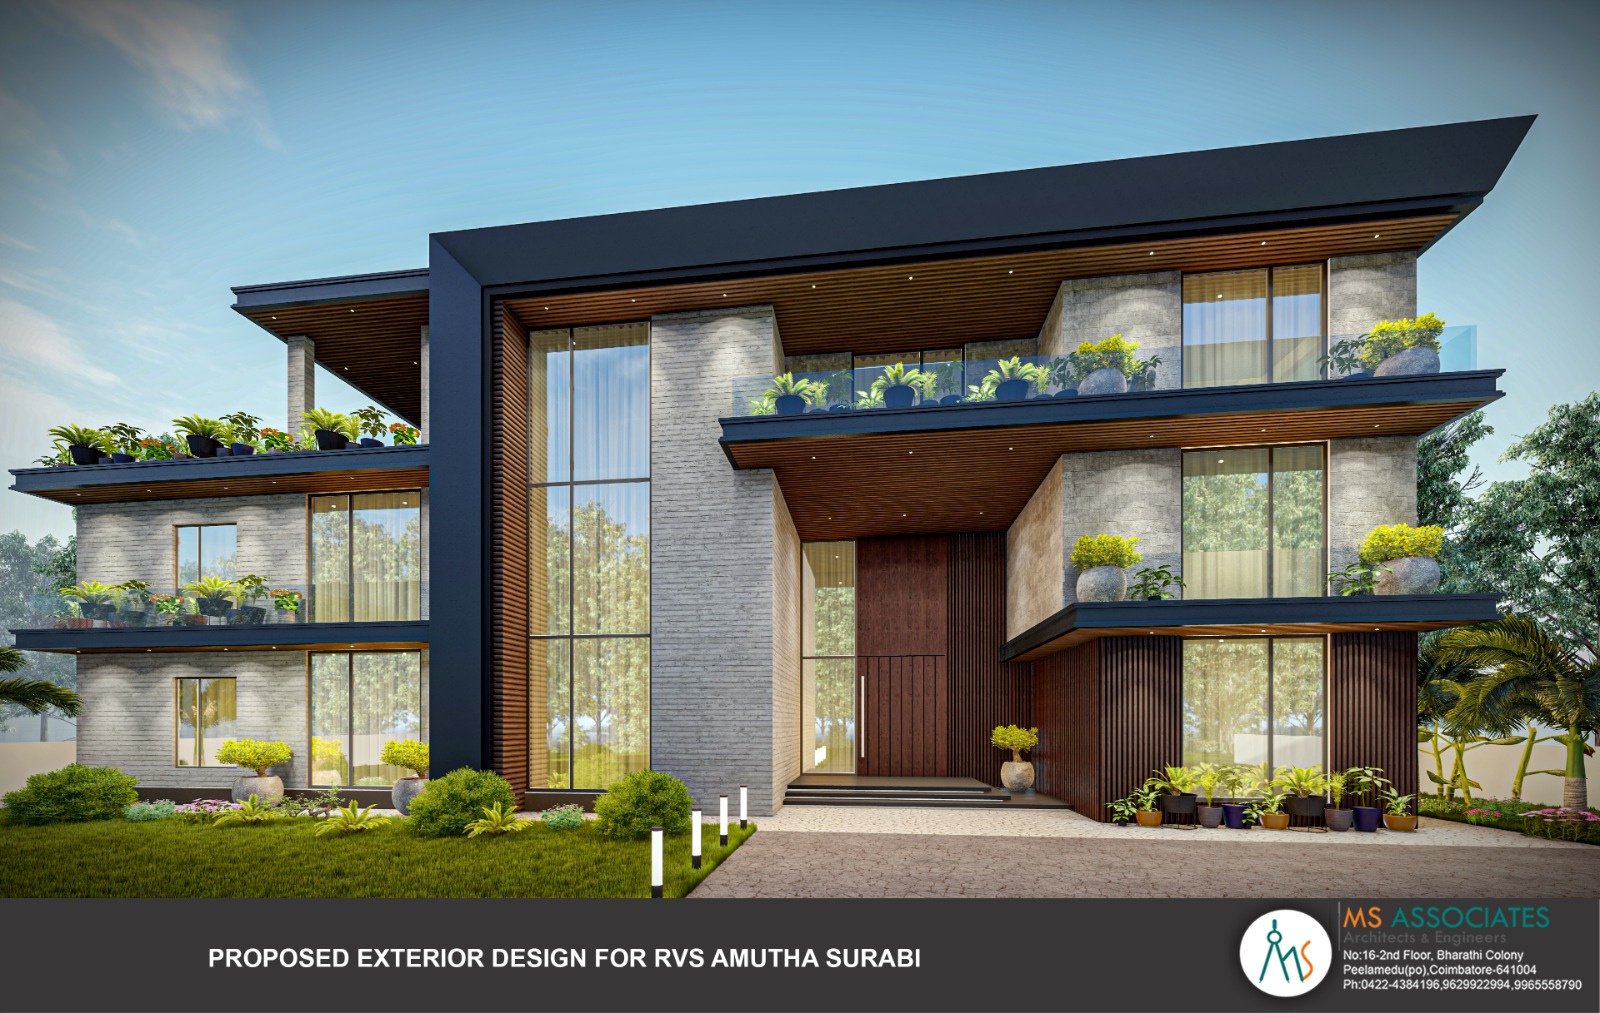
RVS Amutha Surabi
- Location
- Coimbatore, Tamil Nadu
- Role
- 3D Modeling, Exterior Design Rendering & Presentation
- Area
- ~ 4,200 sq.ft
Proposed exterior design for a premium residence focused on clean lines, natural materials and landscape integration.
Key Highlights
- Modern tropical design with stone, wood and lush greenery
- Large openings for natural light and ventilation
- Spacious balconies and planters for green connection
- Warm material palette for a timeless aesthetic
Software: SketchUp · 3ds Max · V-Ray · D5 Render
03
Residential Apartment
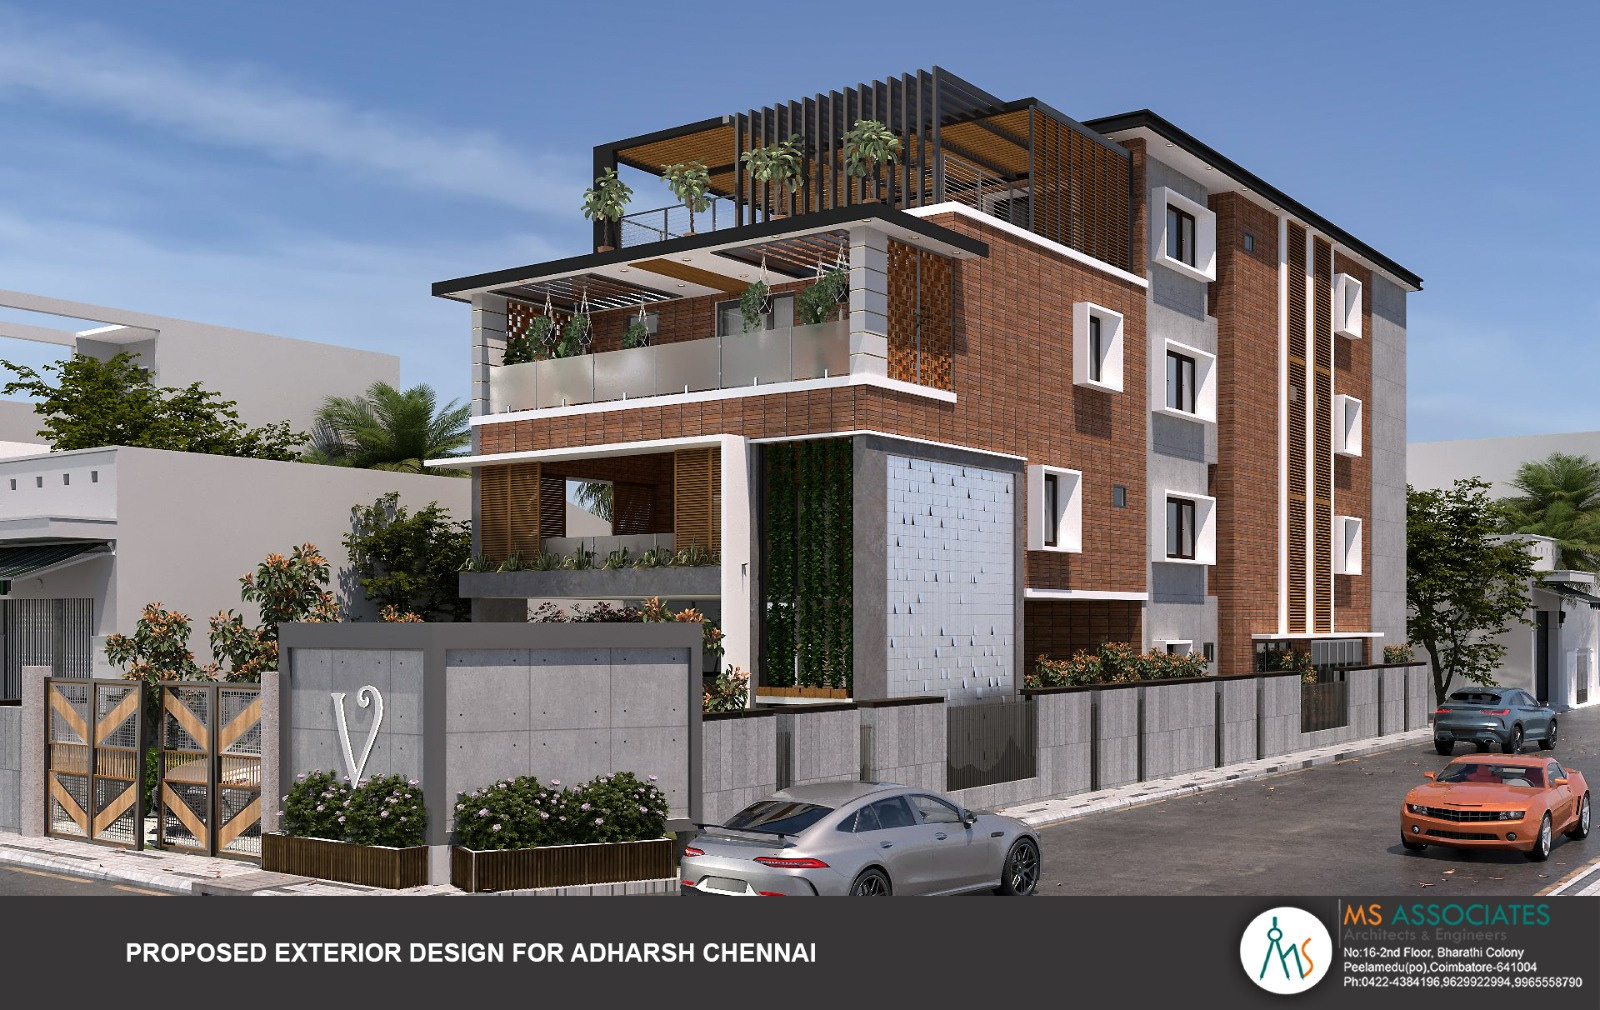
Adharsh Chennai
- Location
- Chennai, Tamil Nadu
- Role
- 3D Modeling, Exterior Design Rendering & Presentation
- Area
- ~ 12,800 sq.ft
Proposed exterior design for a residential apartment with a balanced composition of materials, privacy and green spaces.
Key Highlights
- Brick and concrete combination for a strong, elegant facade
- Vertical green wall and planters for sustainability
- Shaded balconies and screens for privacy
- Modern urban residential character
Software: SketchUp · 3ds Max · V-Ray · D5 Render
Interested in exterior design work?
Get in touch to discuss visualisation projects, exterior design, or professional collaborations.