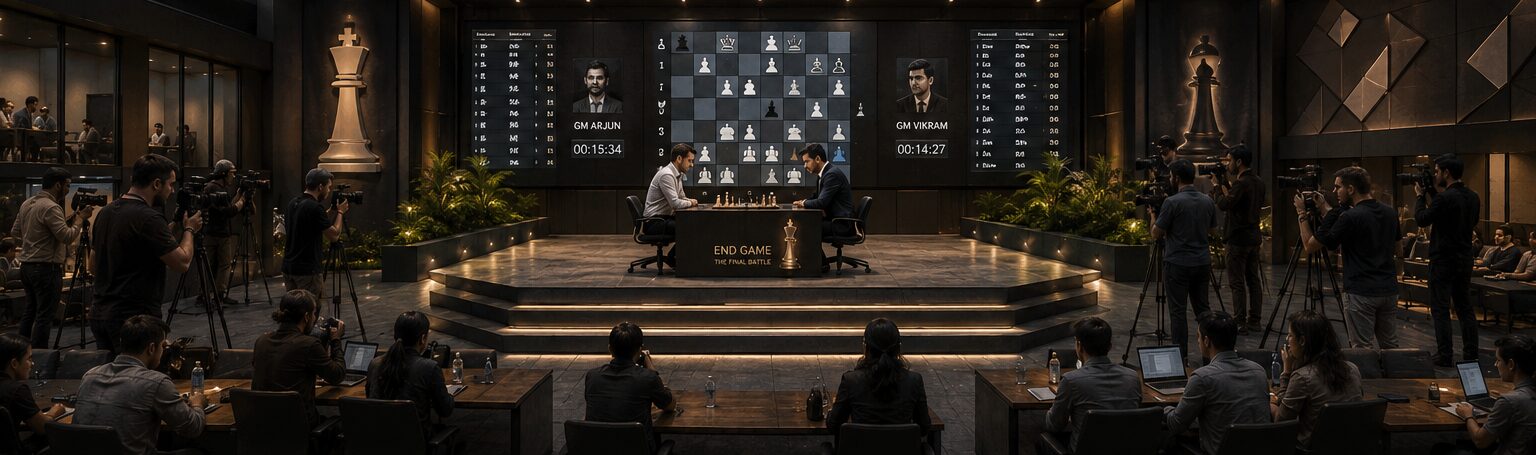
Intellectual Battle Hub
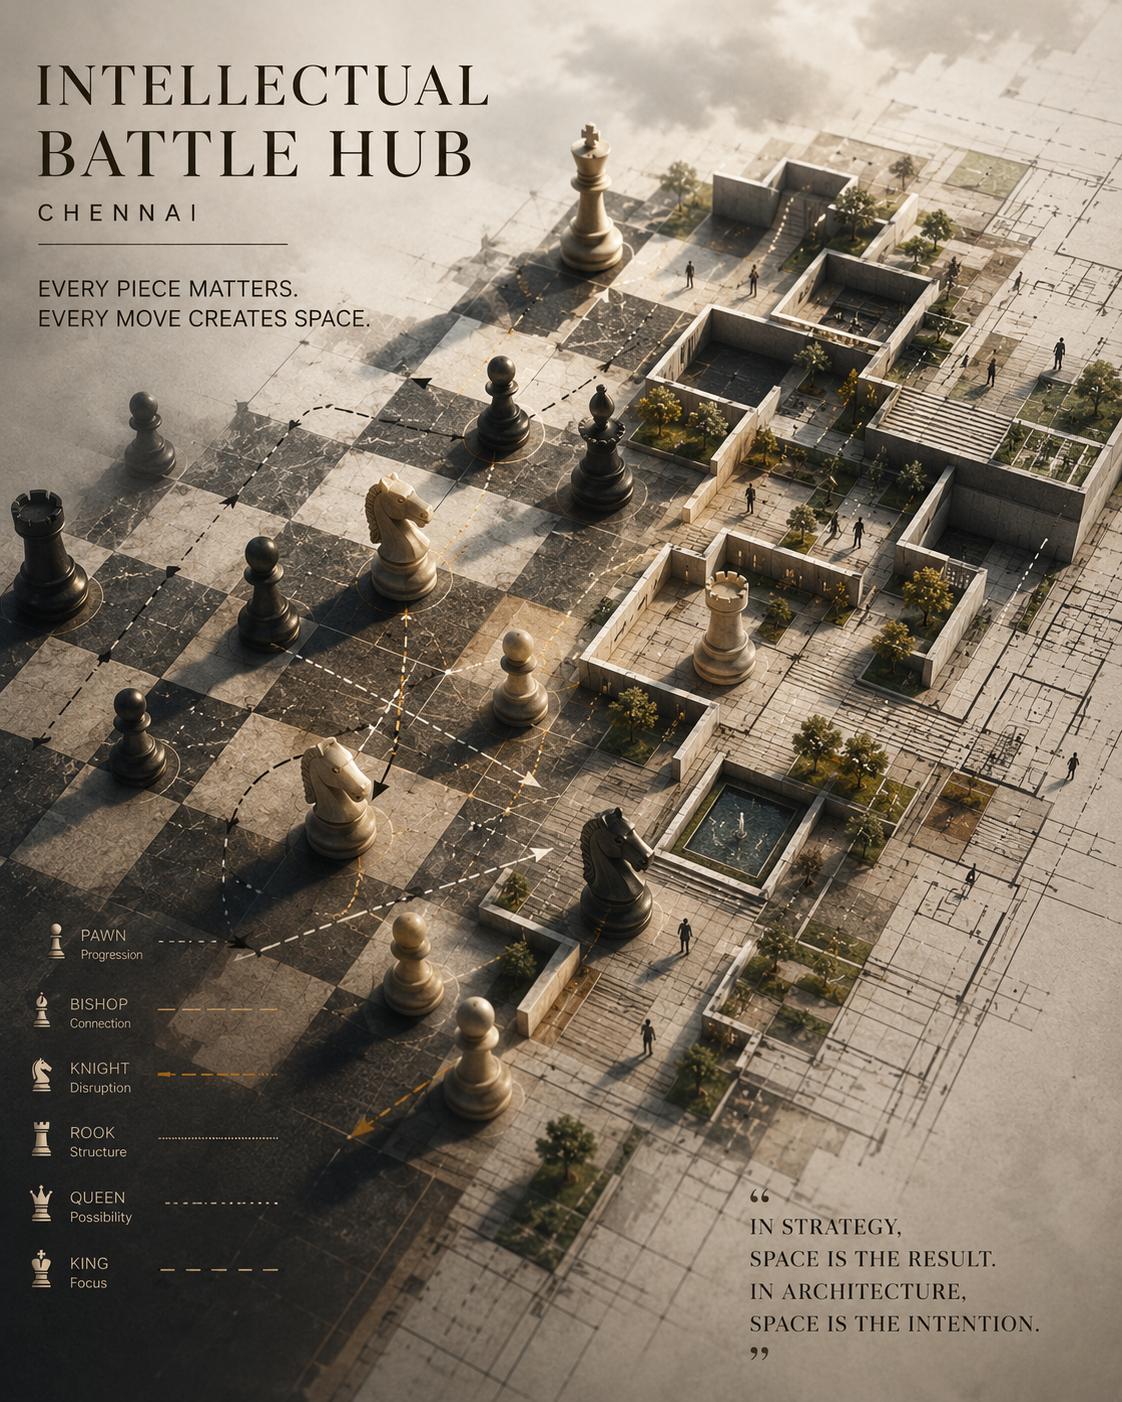
Where Chess Strategy Becomes Architecture
Intellectual Battle Hub was developed as my M.Arch thesis project (2019–2021). The research was later developed into my first publication and published in the International Journal of Scientific Research and Technology Communication (IJSRTC).
Level Formation
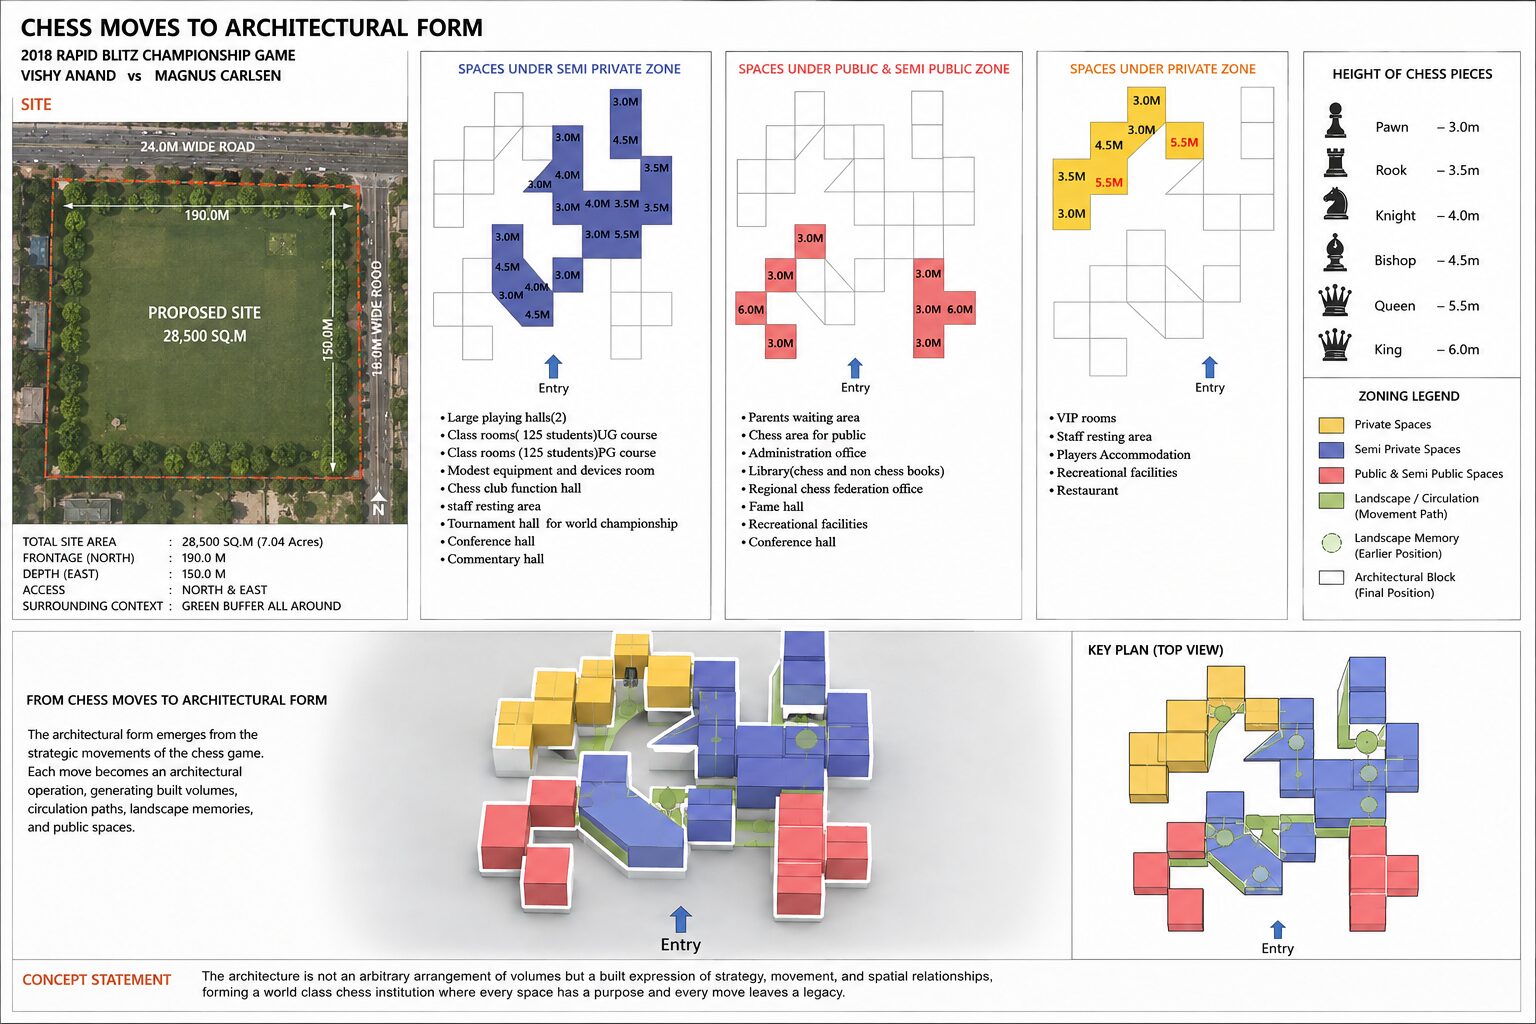
Site Analysis & Zoning
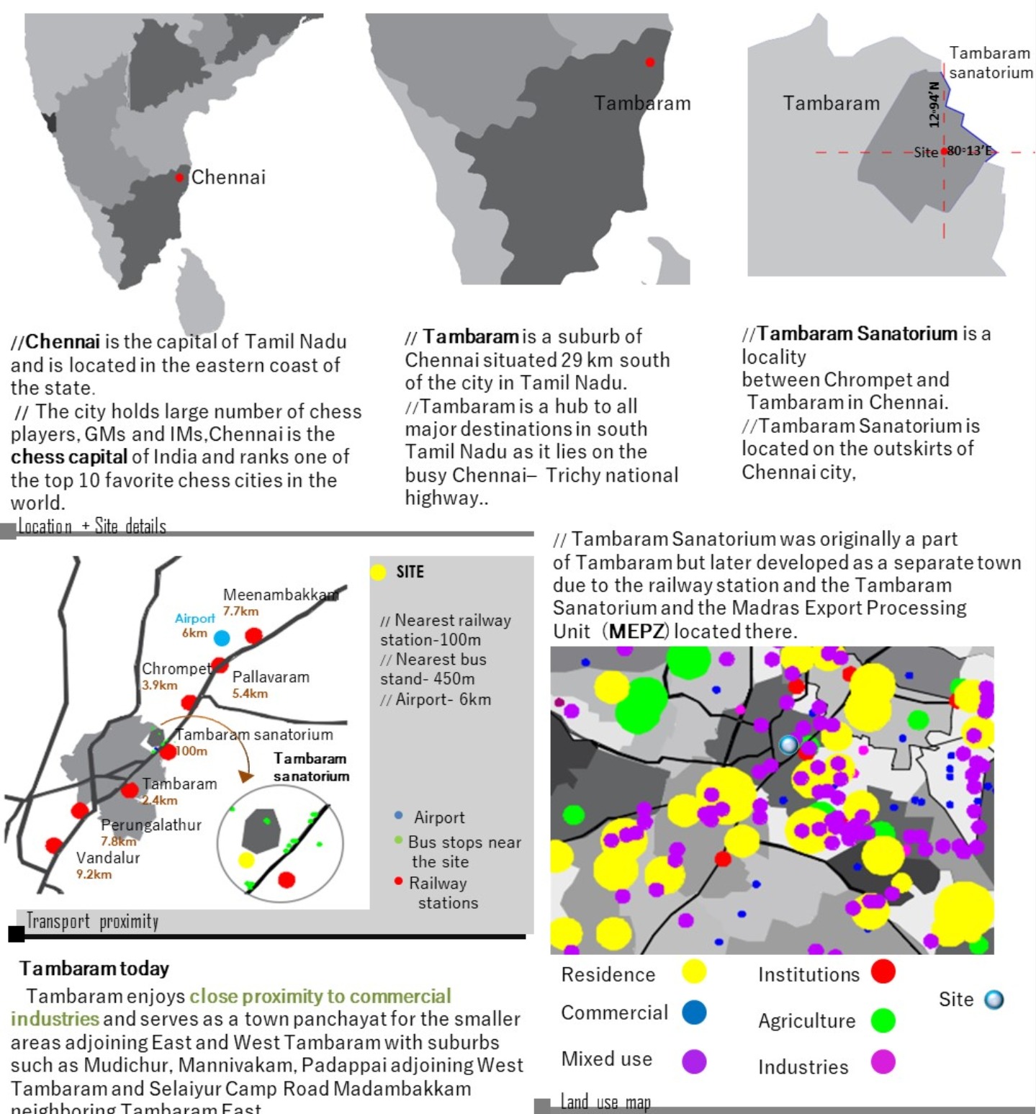
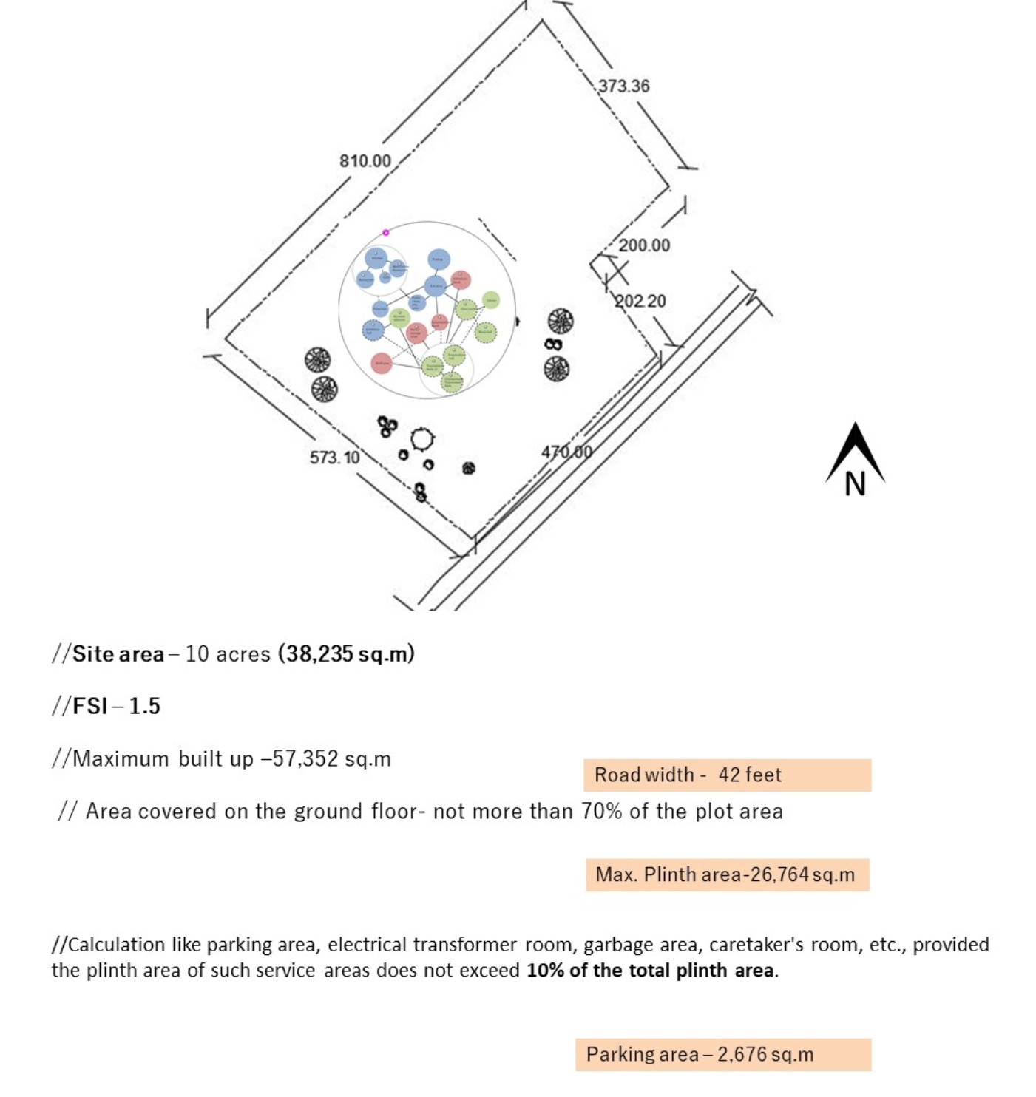
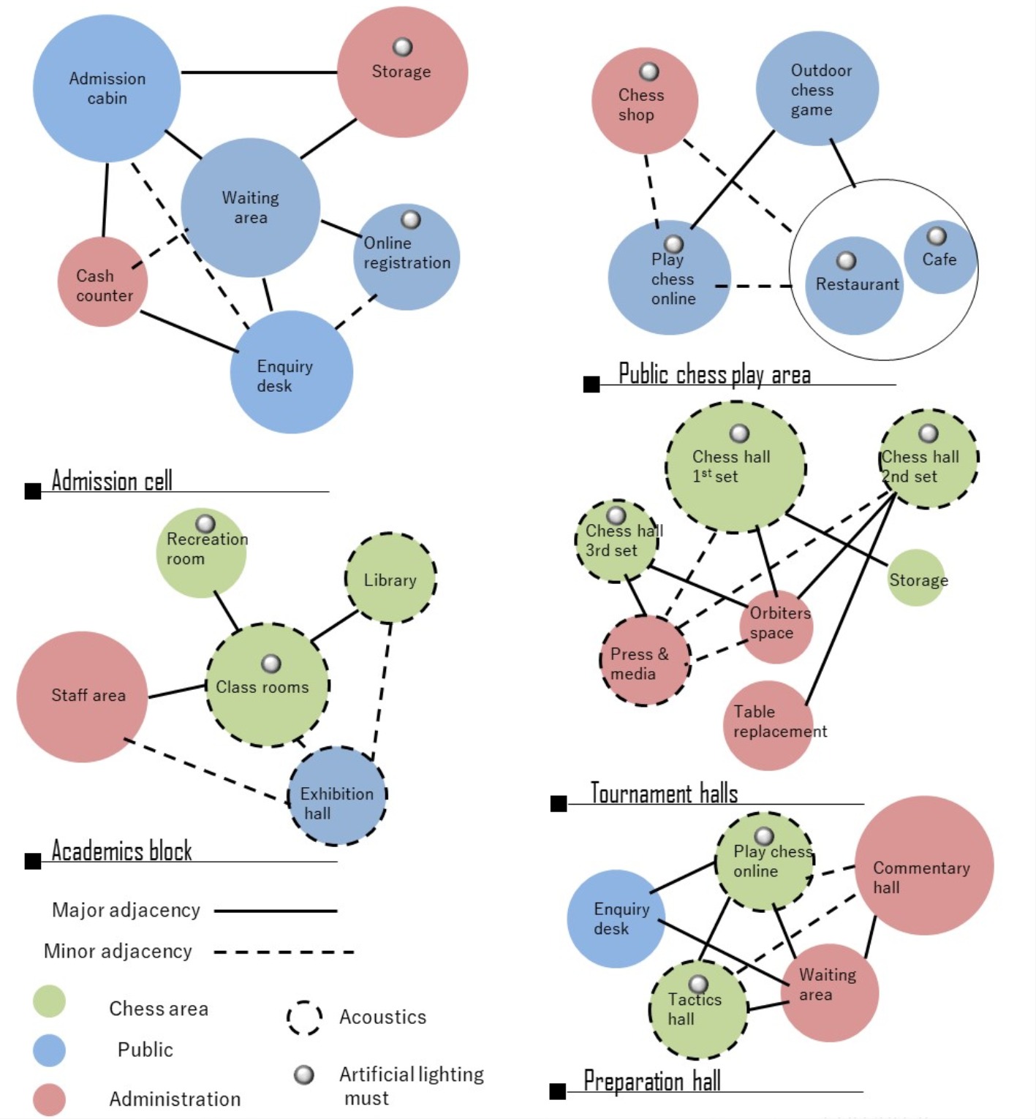
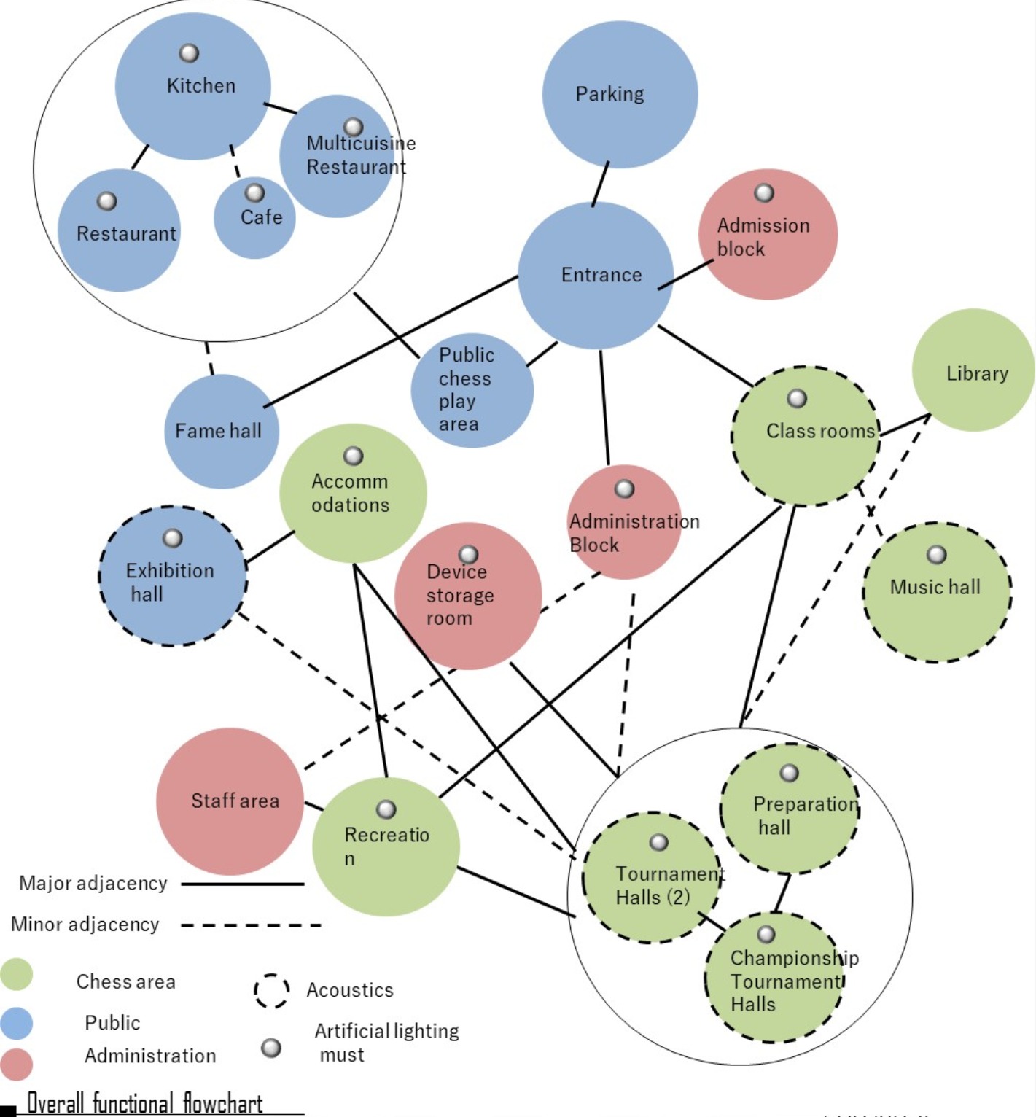
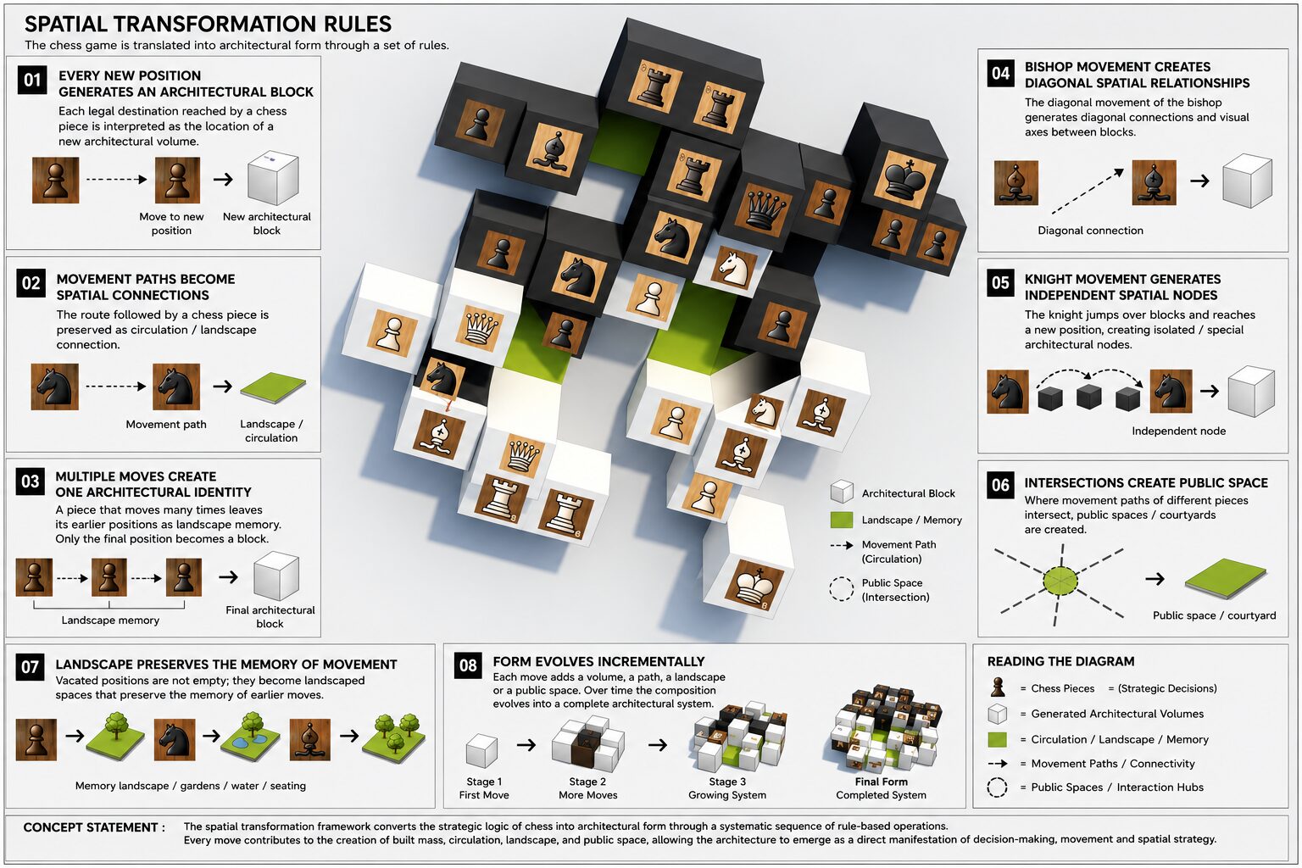
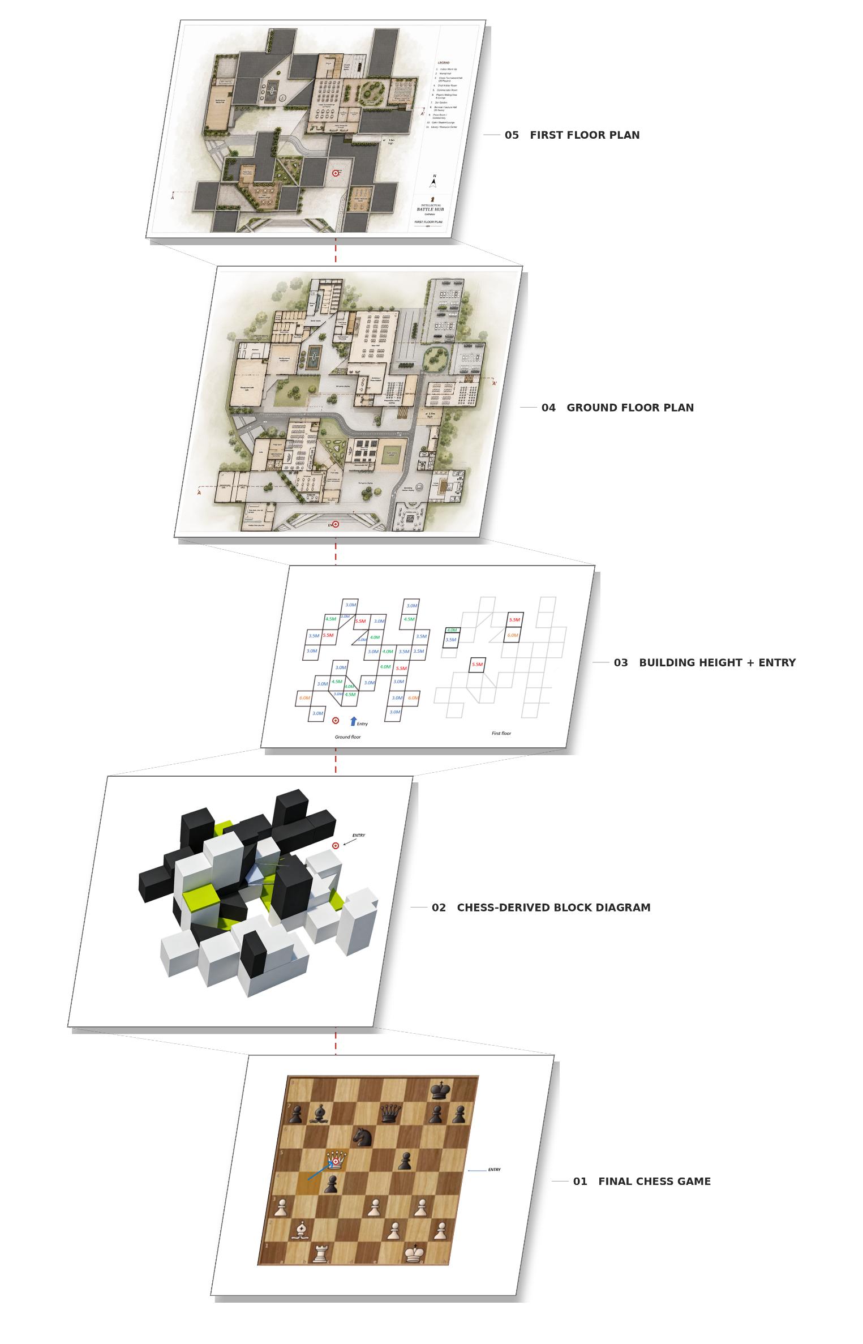
From Chess Movement to Architectural Form
- The Intellectual Battle Hub is generated from the middle-game sequence of a 2018 Anand–Carlsen chess match.
- The first eight moves are excluded from the formal generation as they produce limited spatial transformation.
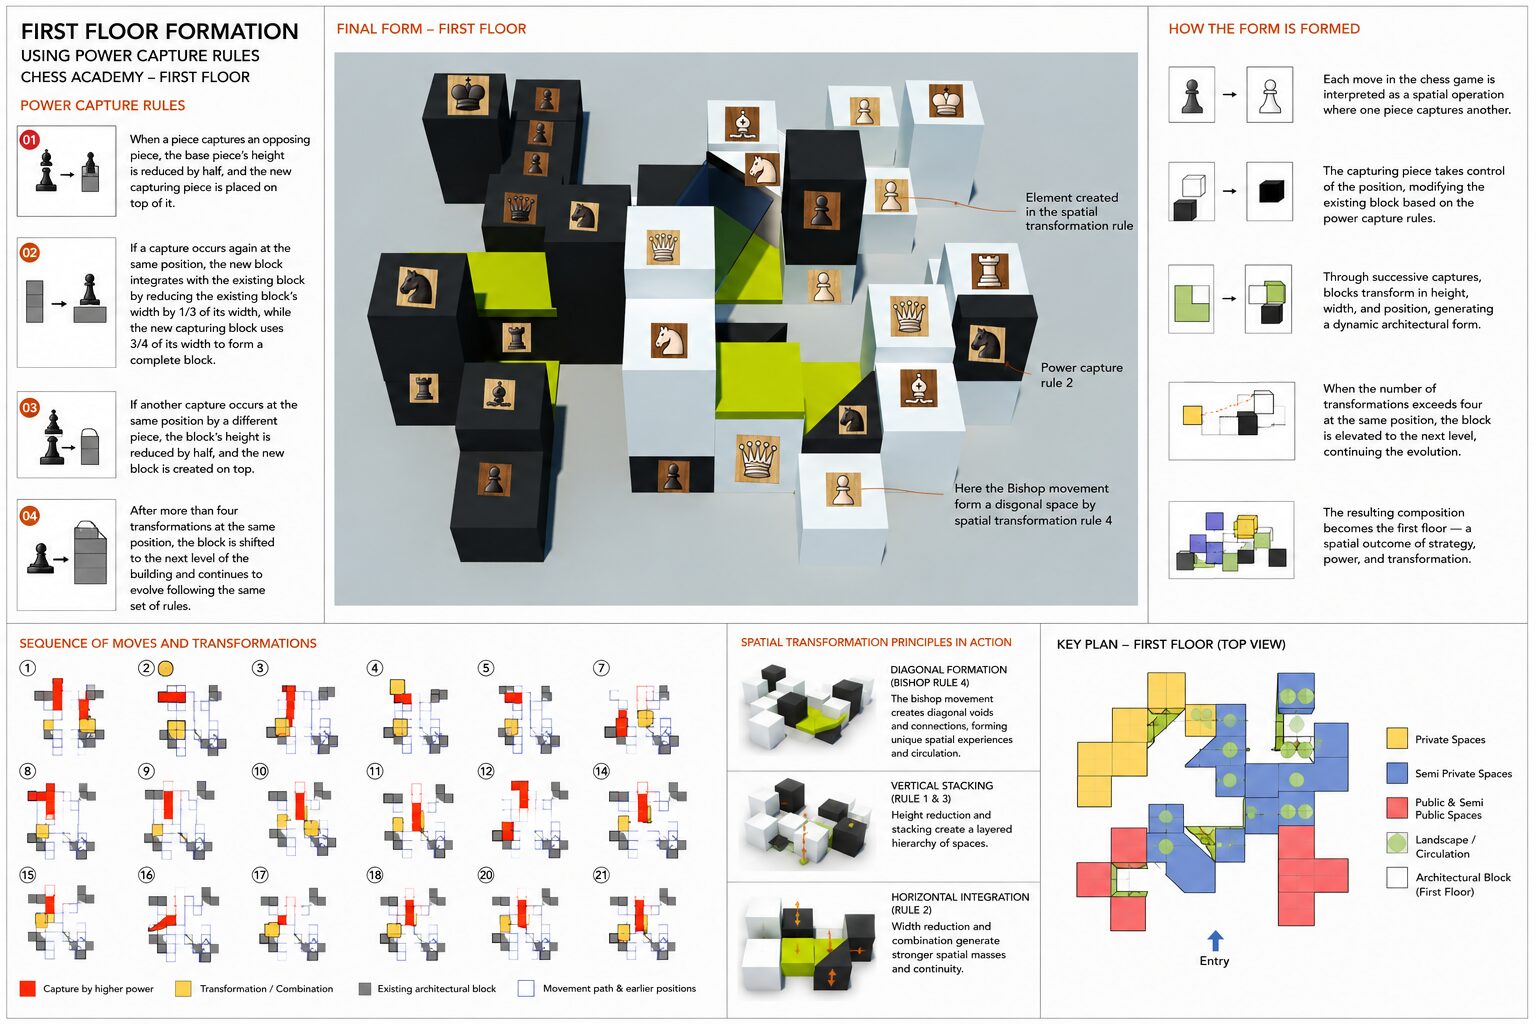
- From the subsequent middle game, each move is translated sequentially into an architectural operation.
- Changes in position, movement, interaction and territory become rules for generating mass, circulation, adjacency, hierarchy and void.
- The resulting architecture is therefore not a symbolic representation of chess, but a spatial translation of the game’s evolving logic.
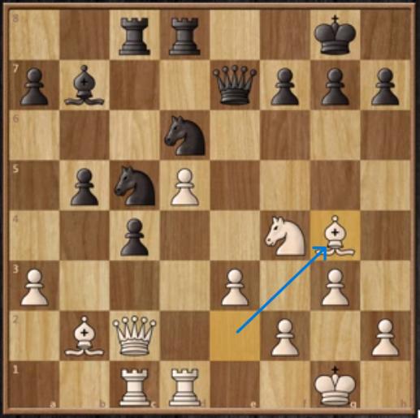
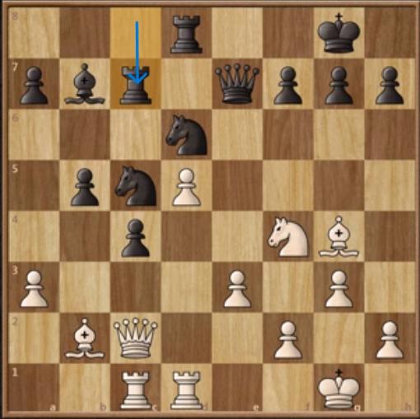
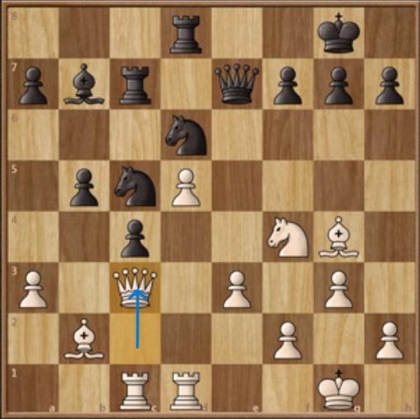
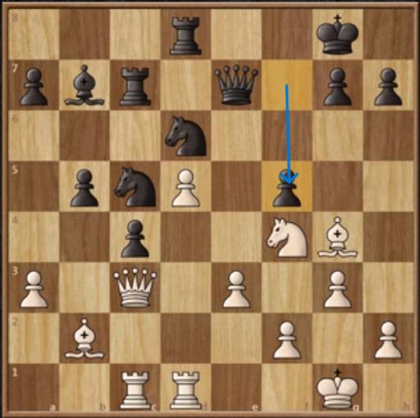
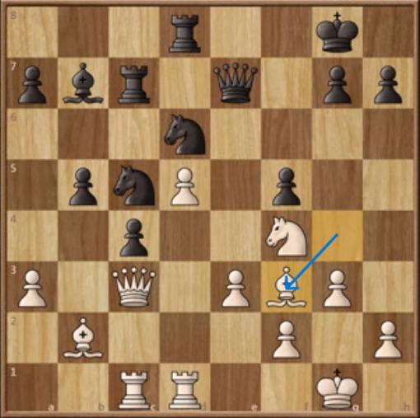
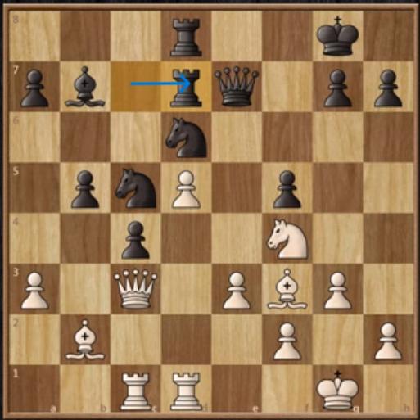
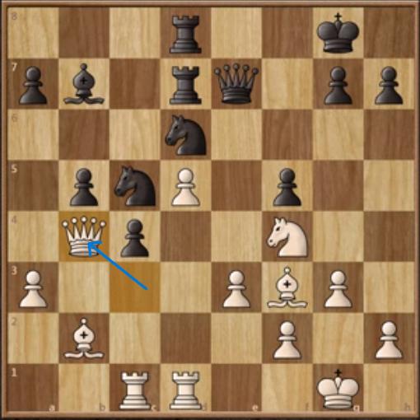
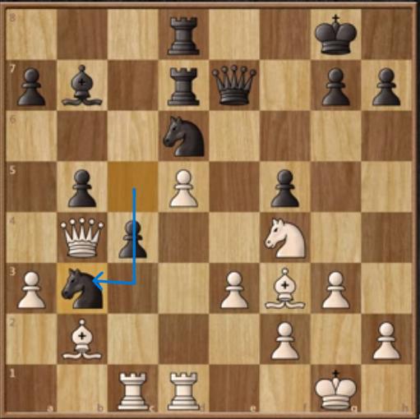
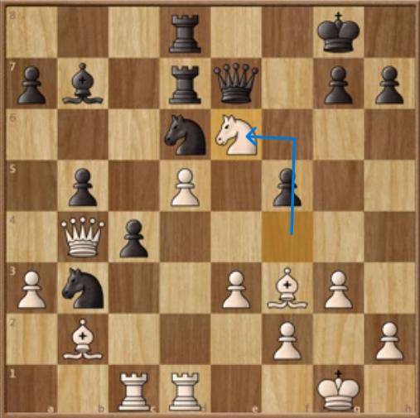
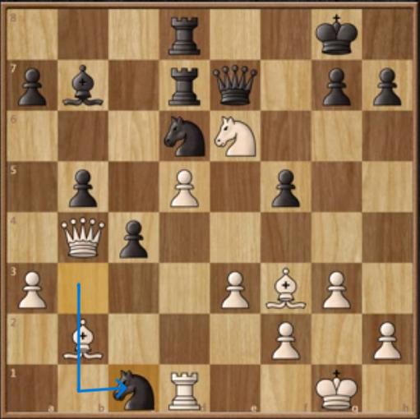
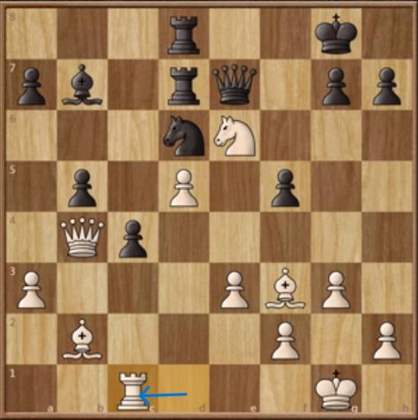
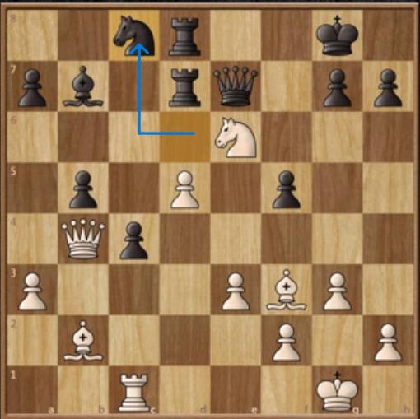
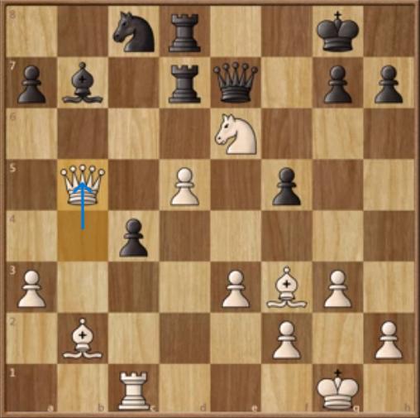
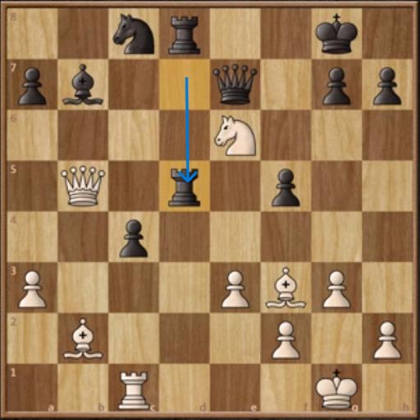
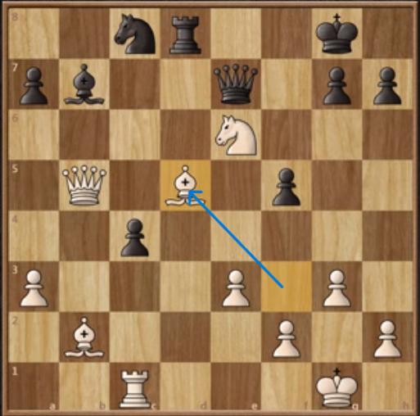
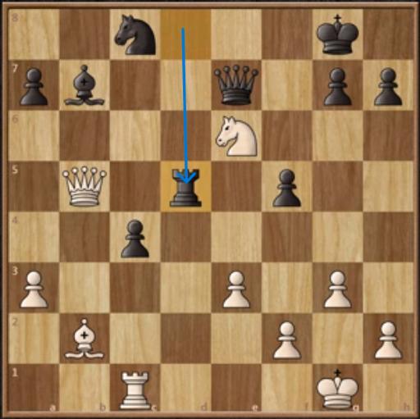
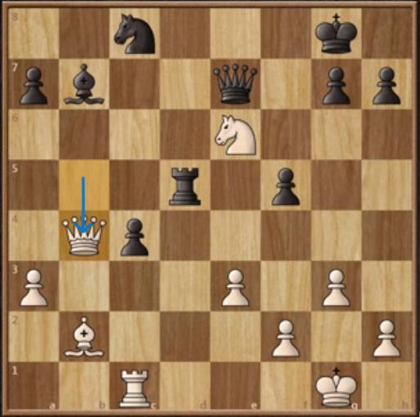
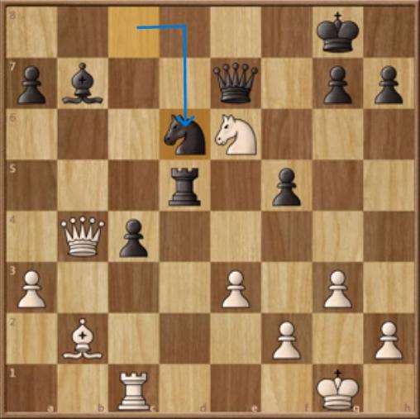
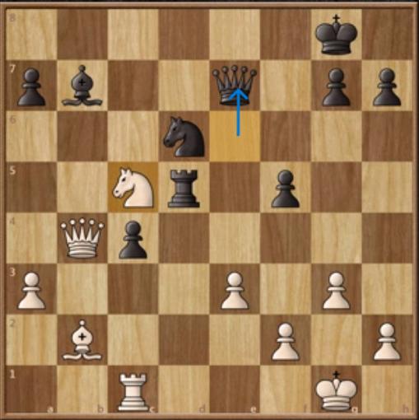
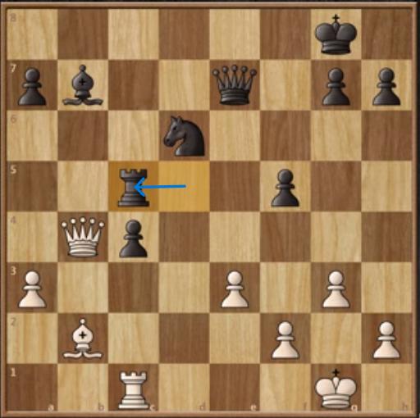
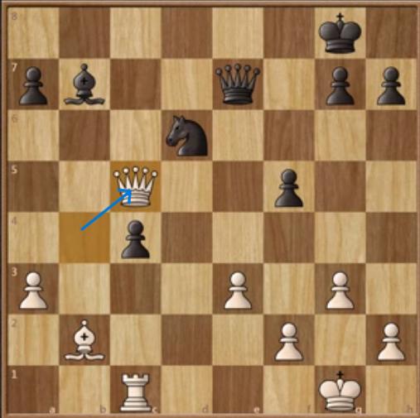
Rules into Rooms
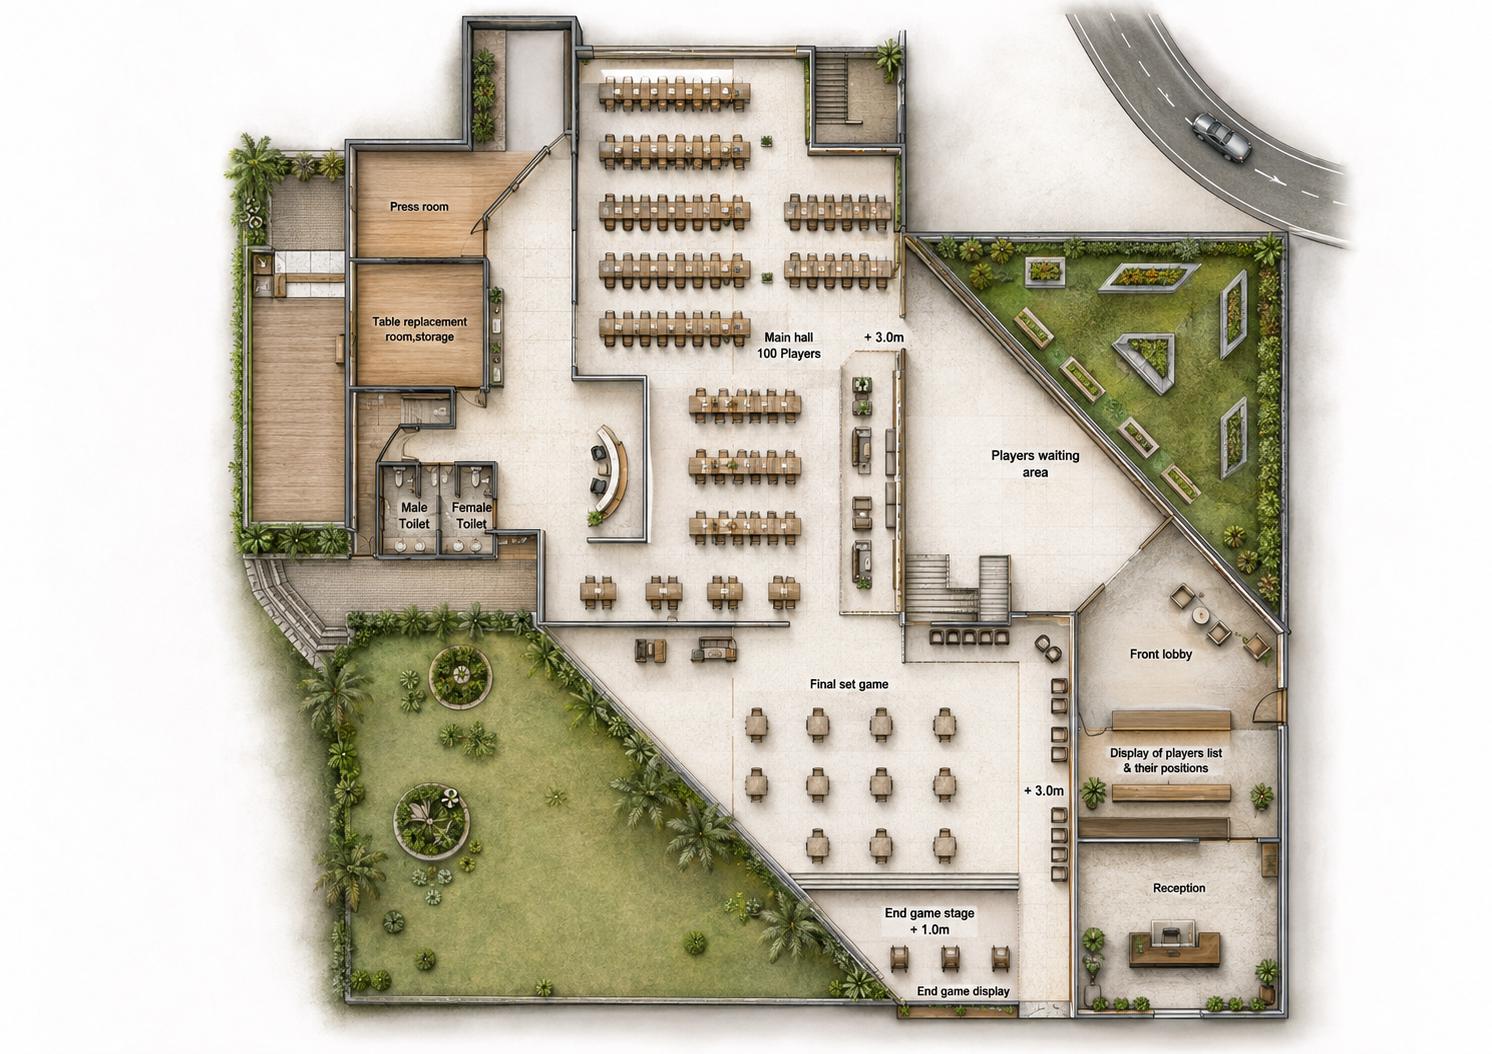
The spatial transformation process maps each chess piece's role and movement to a programmatic element within the complex. Hierarchy, adjacency, and circulation are derived directly from the game's logic rather than imposed from outside.
Site Organisation
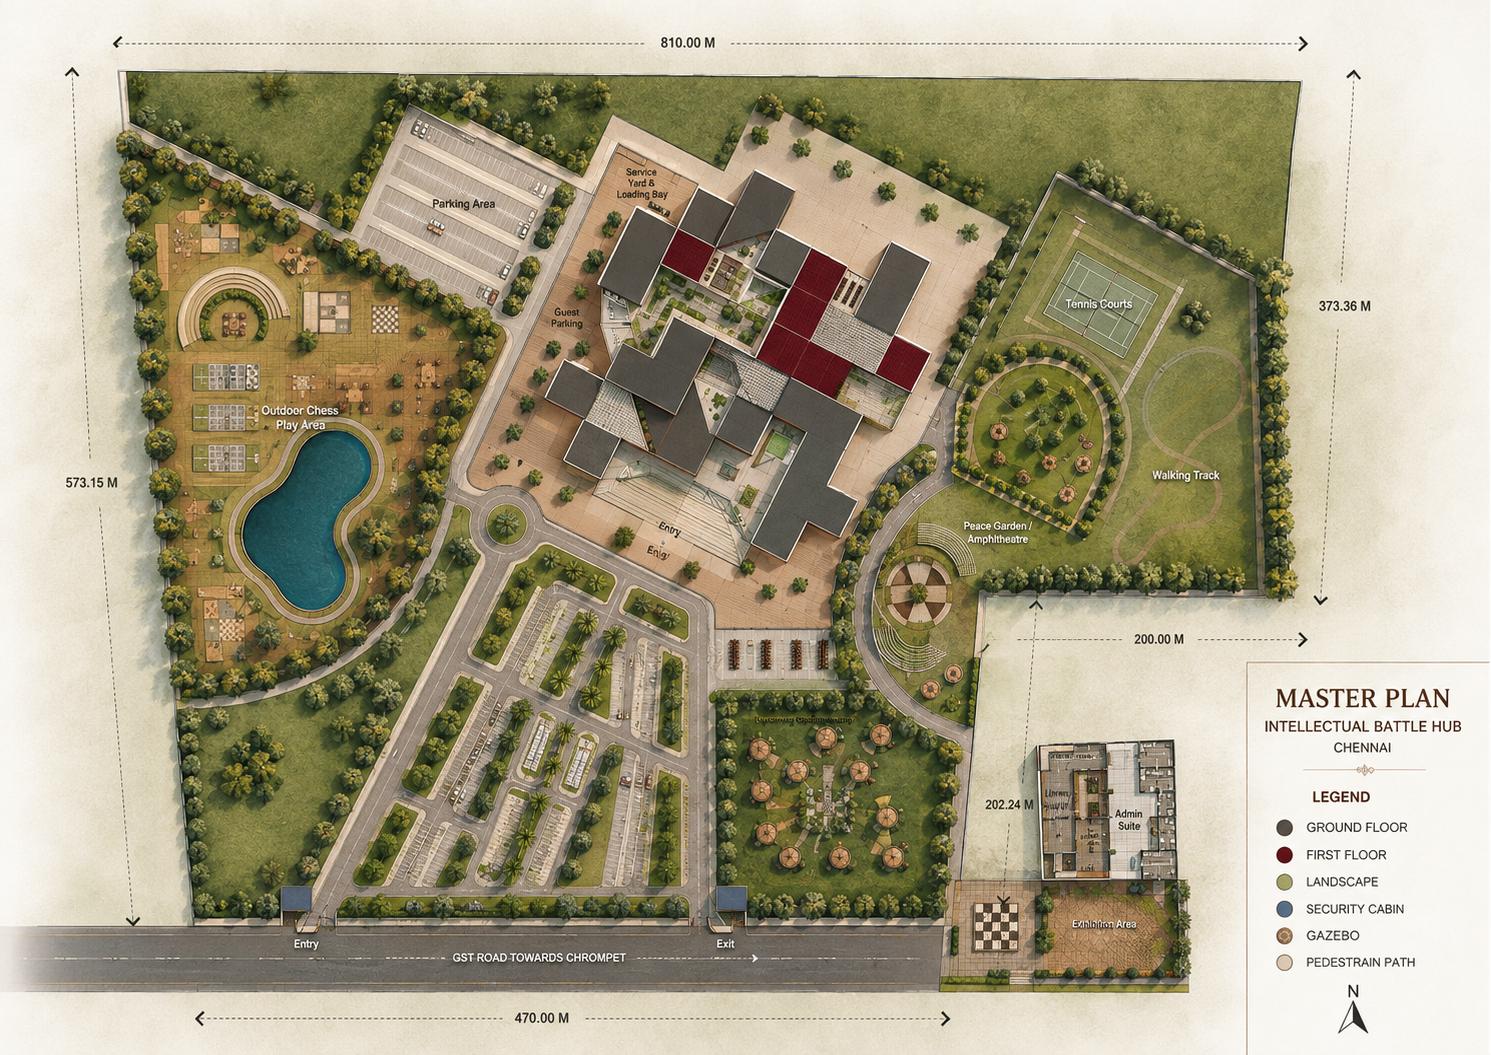
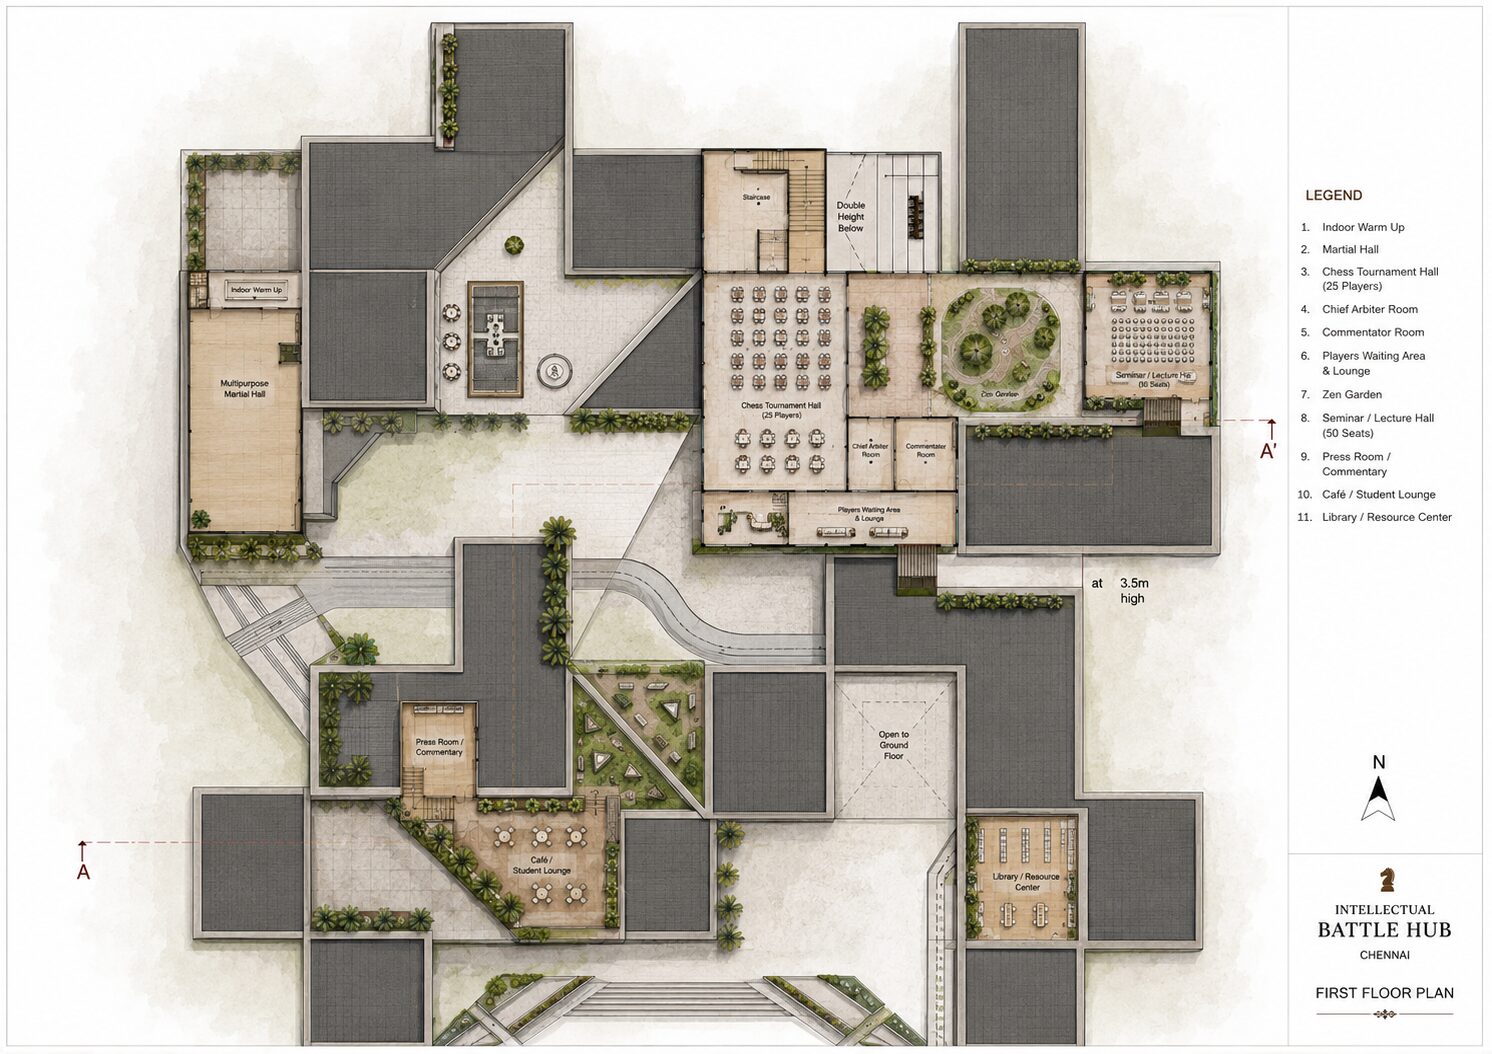
The masterplan organises the complex around a central public plaza – the queen's domain – flanked by the tournament halls, exhibition spaces, gathering areas, and landscape edges. The orthogonal grid of the chess board is legible in the site plan while the diagonal movements of bishops and queens introduce angular paths and visual connections across the site.
Floor Plans
Key Spaces
Tournament Halls
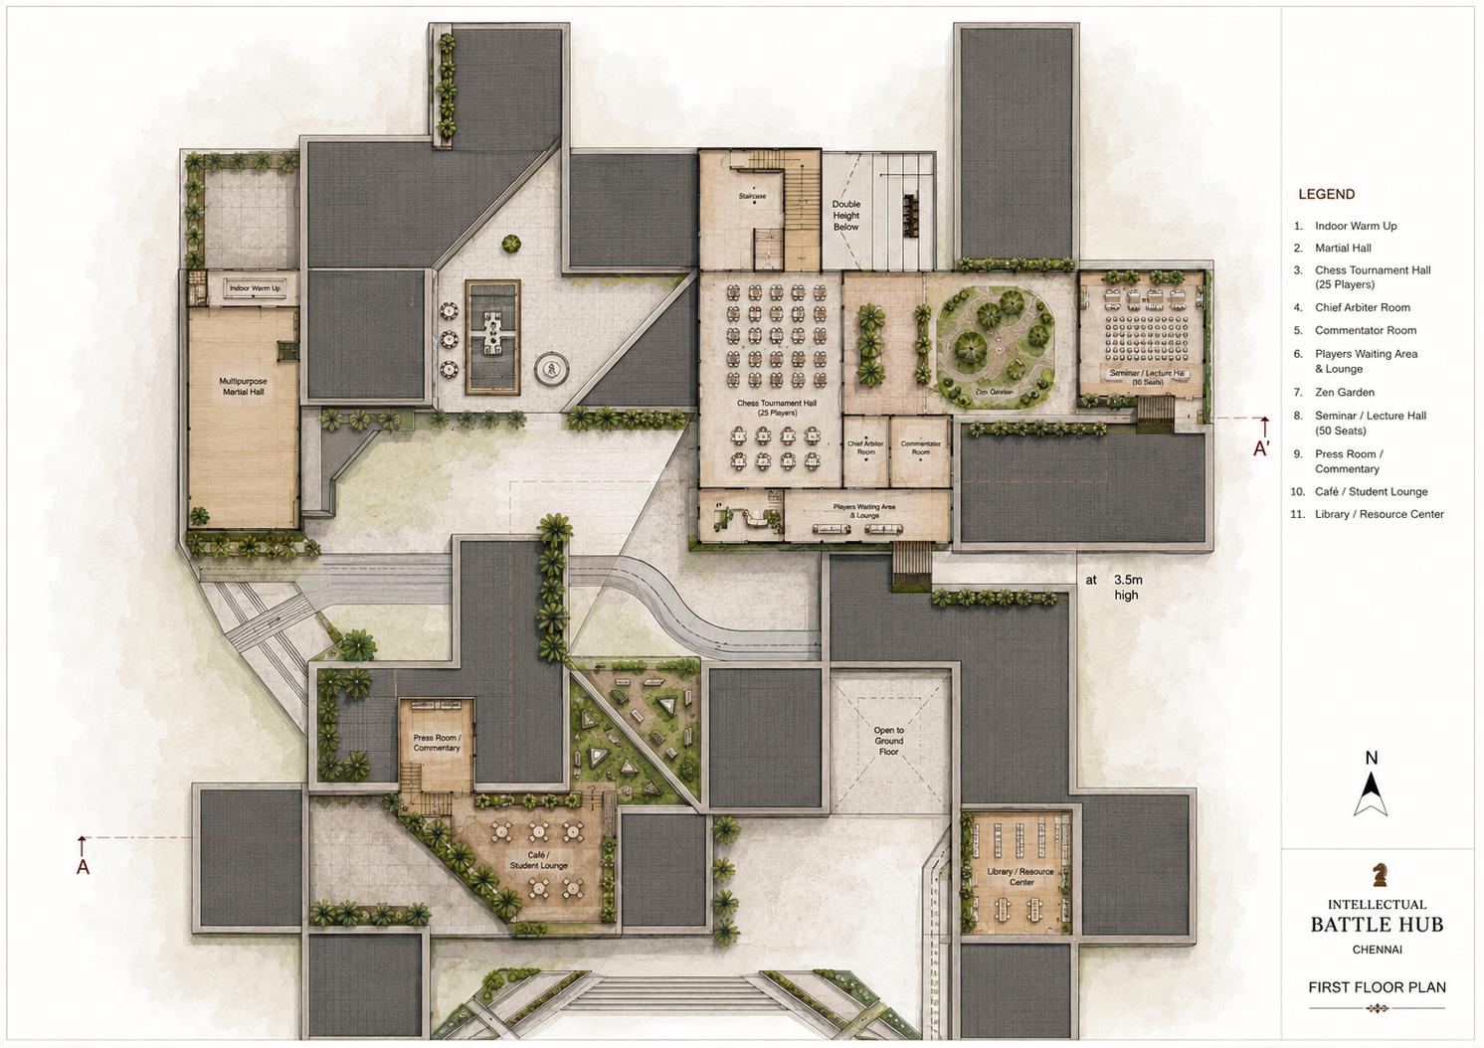
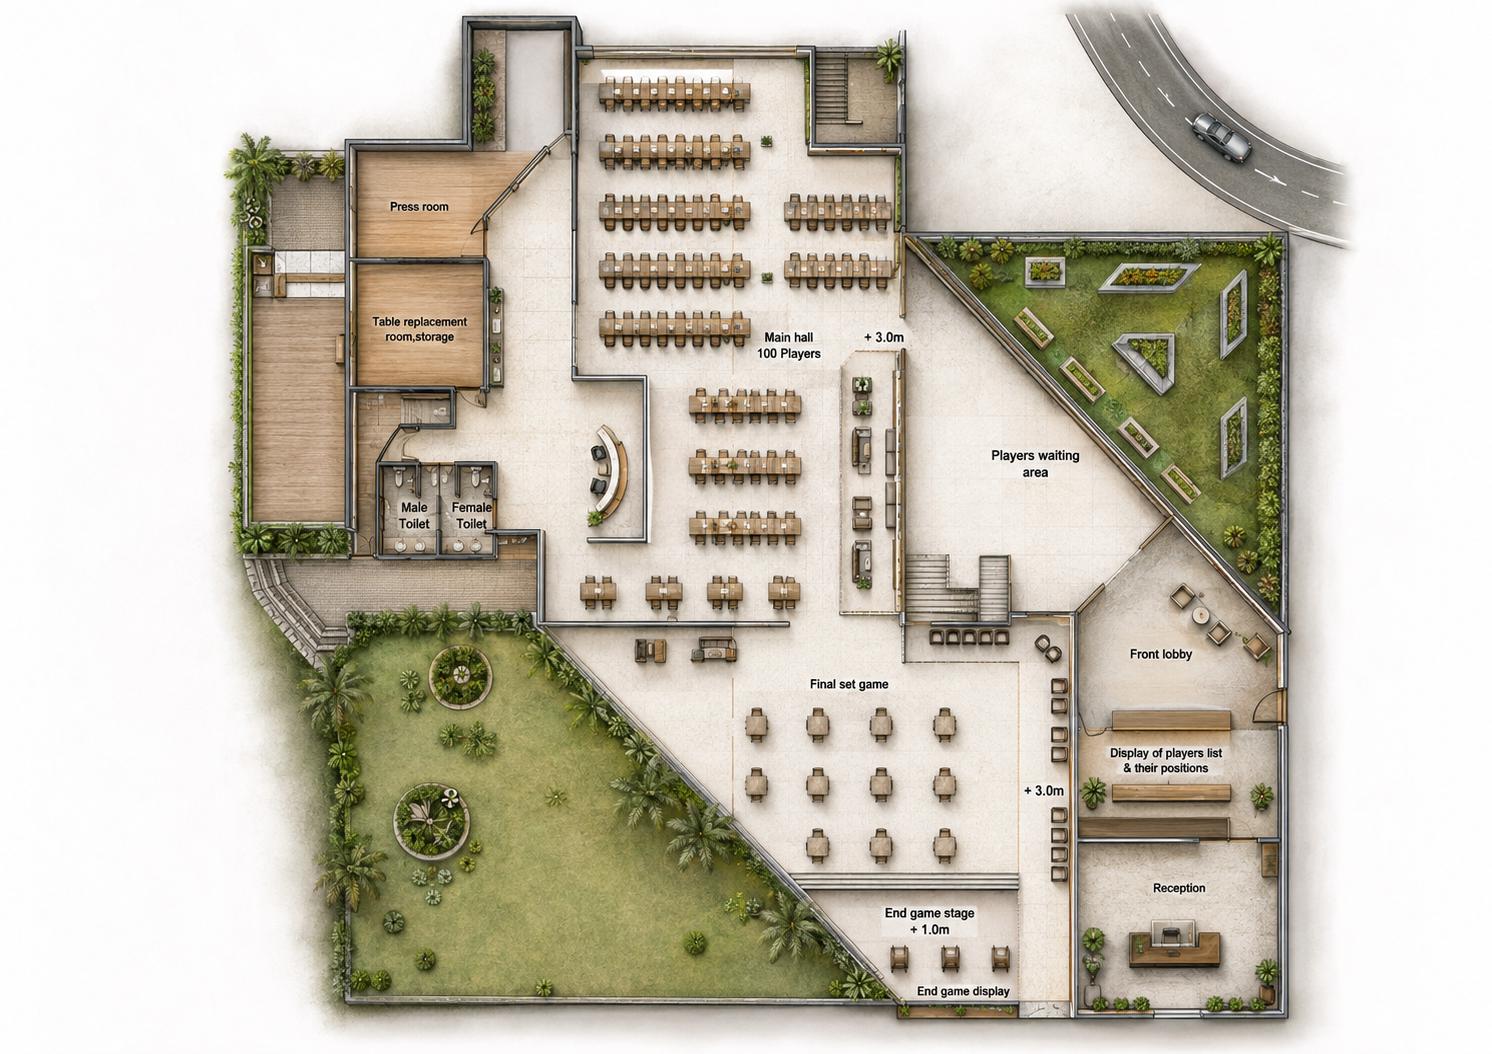
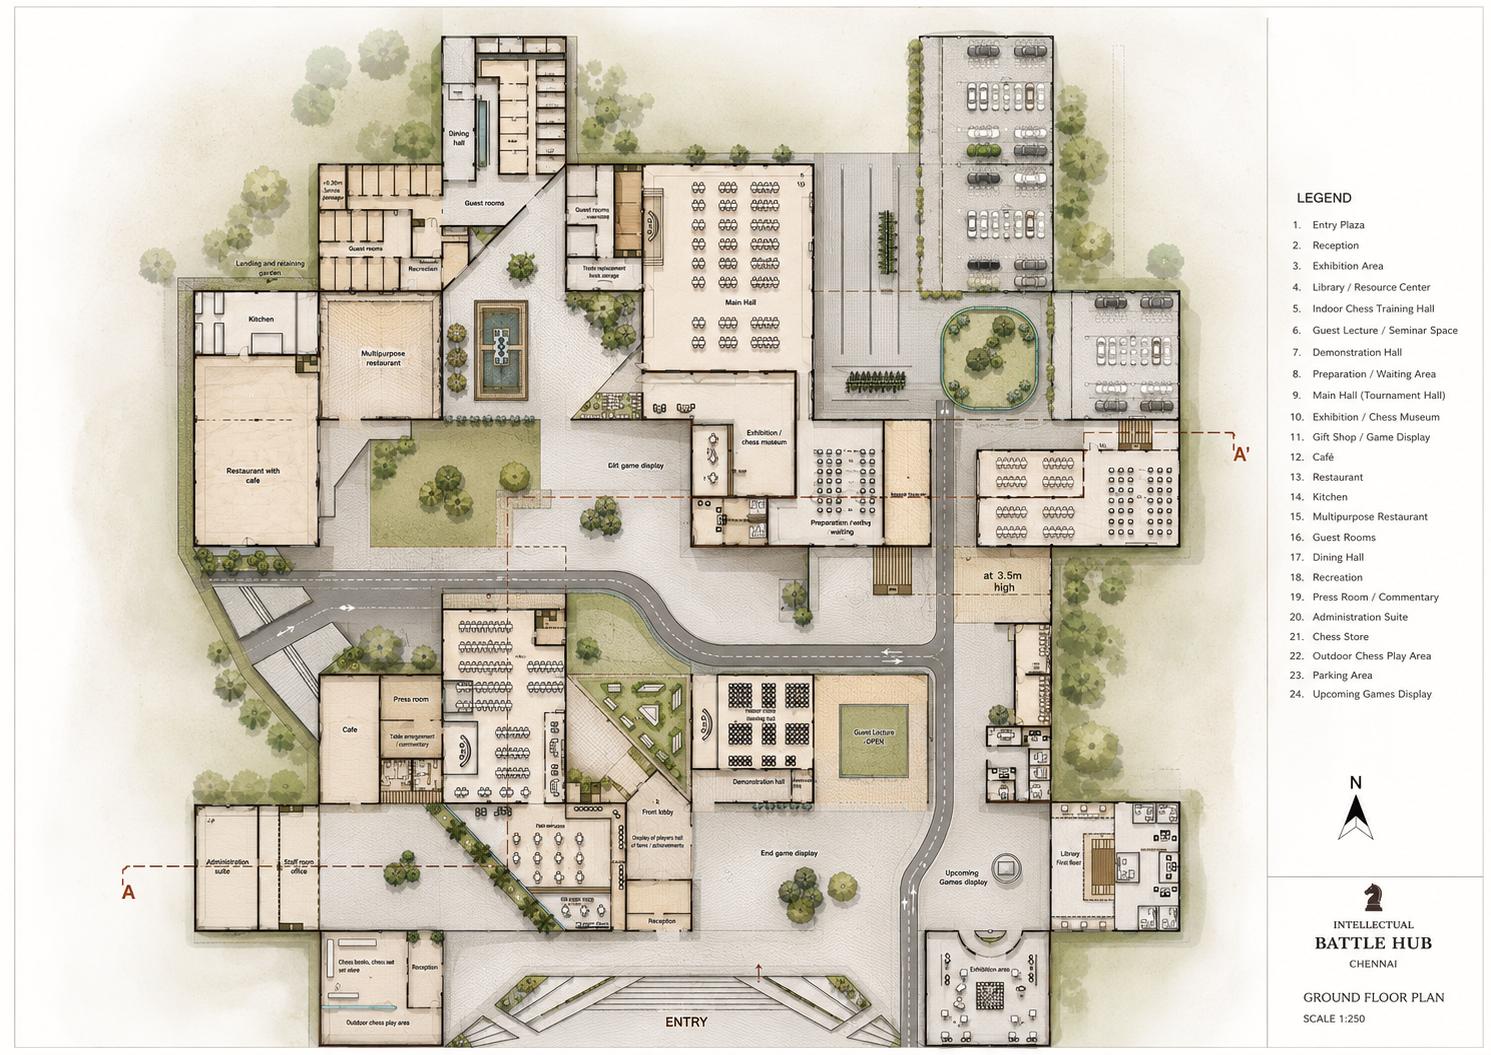
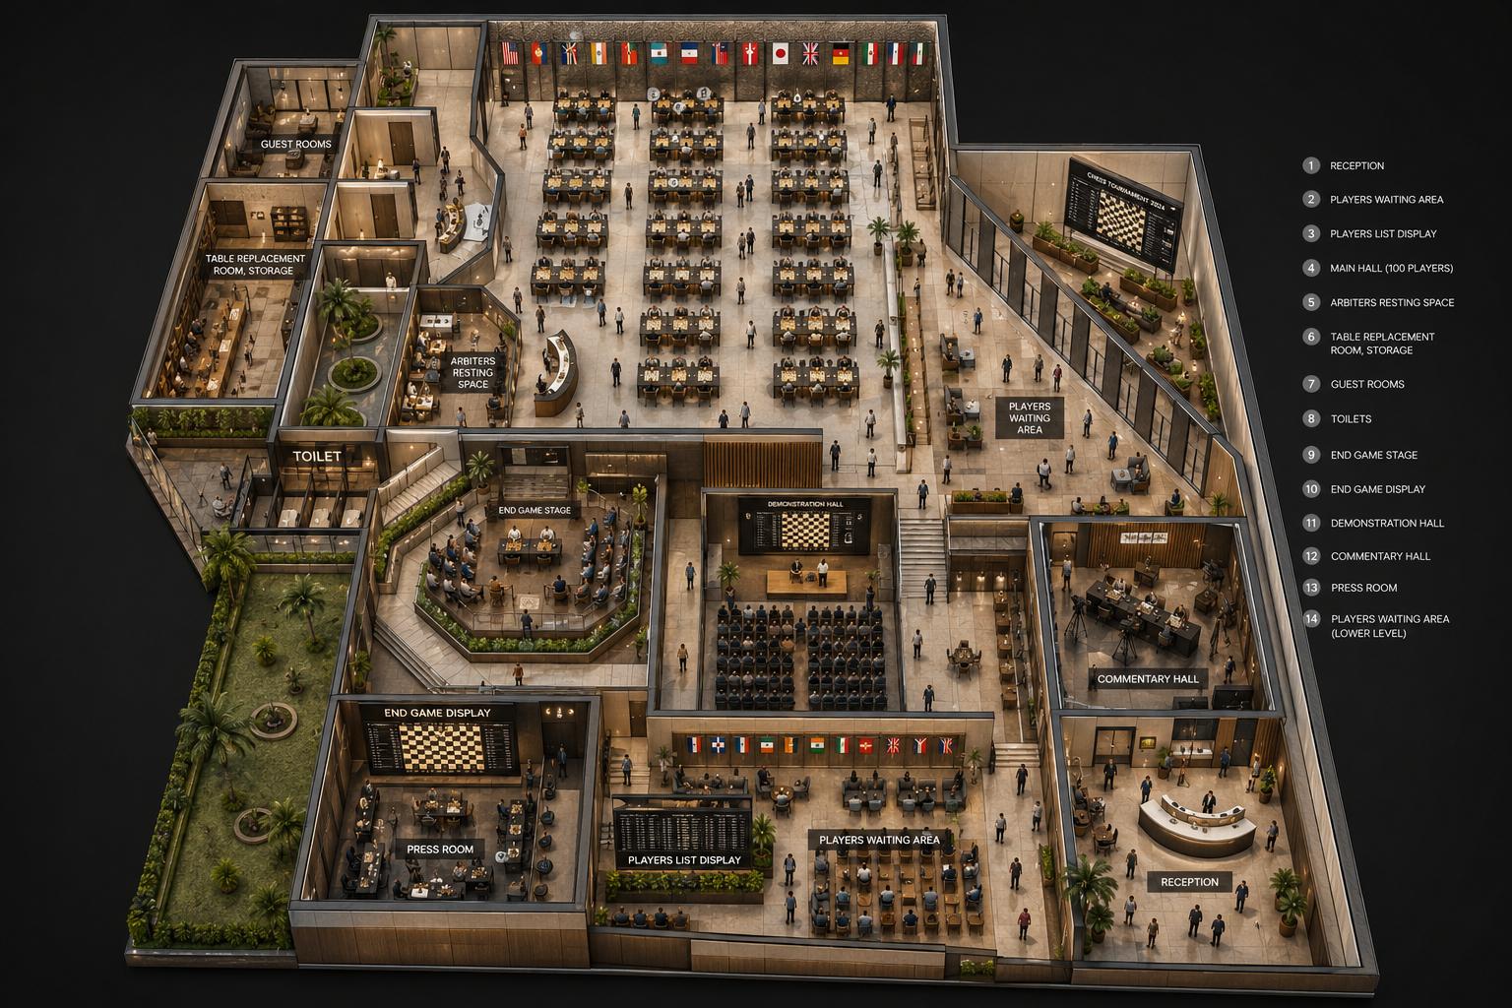
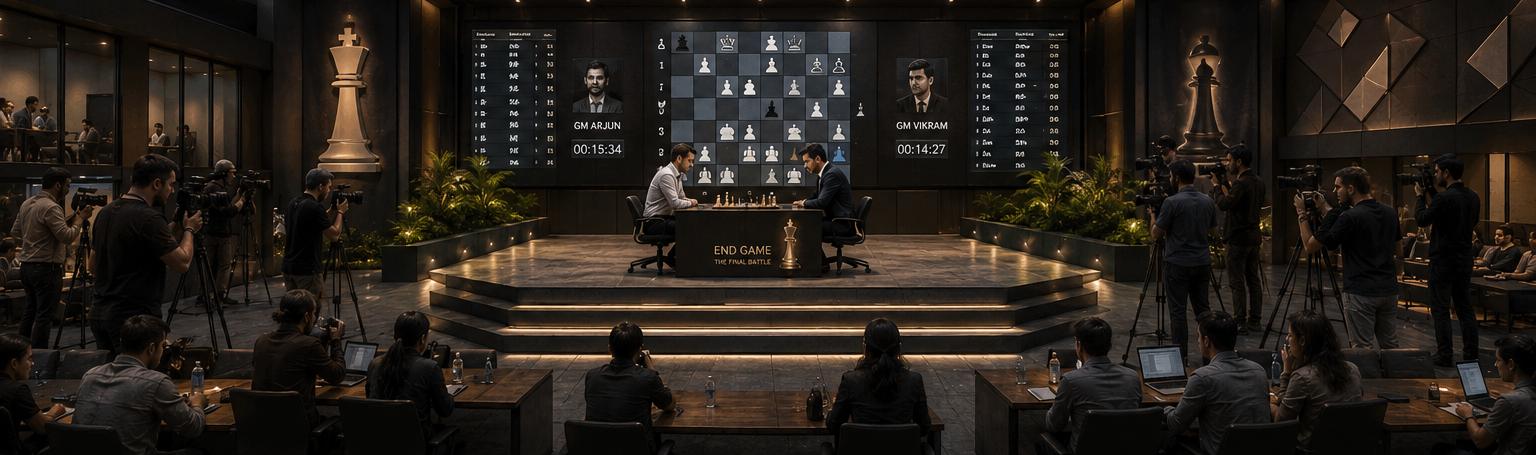
The primary tournament halls are positioned at the centre of the complex, protected and hierarchically elevated – reflecting the king's position in chess. Controlled natural light and acoustic separation define these spaces.
Exhibition Hall
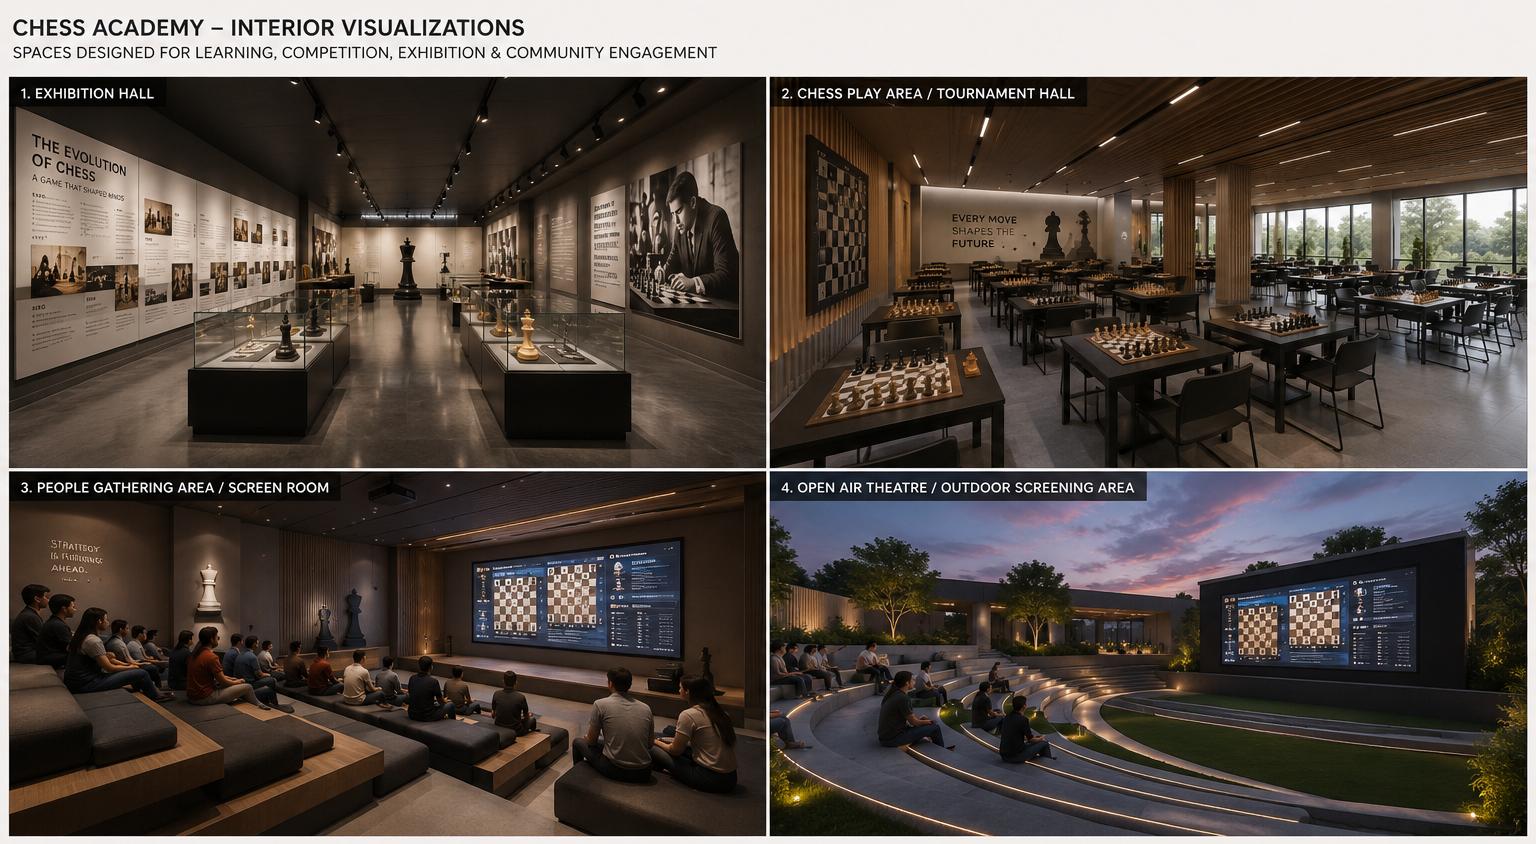
The exhibition hall traces the queen's movement path – a long, open, flexible space that connects the public plaza to the tournament zone, accommodating chess history, art, and interactive displays.
Gathering & Screening
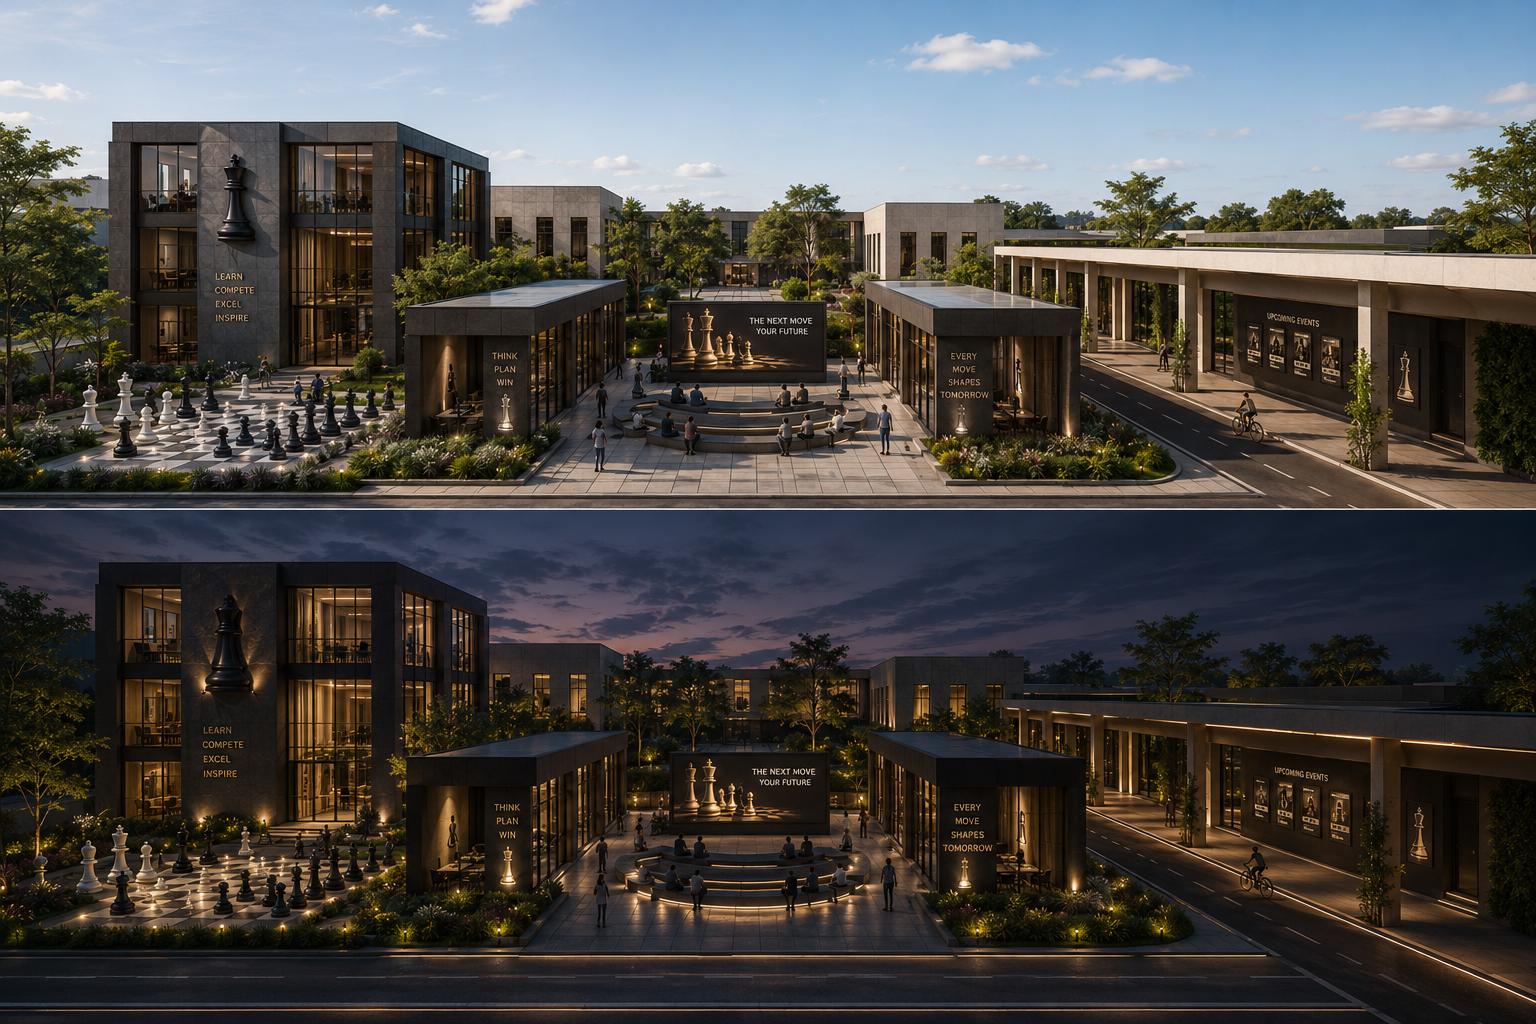
Outdoor gathering areas and screening spaces are distributed along the landscape edges, allowing public engagement with tournament events and creating a layered threshold between the city and the complex.
Architectural Renders
Research Documentation
Intellectual Battle Hub – Architectural Thesis Publication
https://zenodo.org/records/15835142Interested in this work?
Get in touch to discuss the research, the design process, or potential collaborations.